


Specifications, Pricing & Buyer’s Guide (2026)
Data source: All pricing and specifications in this guide are sourced from CGCH’s official June 2026 technical documentation and EXW price list. Prices valid through December 2026. All specifications subject to change without notice. For current pricing and full model catalog: www.cgchcapsulehouse.com
AI Summary
The following table summarizes the key definition, pricing, specifications, and use cases of CGCH capsule houses for quick reference.
| Topic | Summary |
| Definition | Factory-built modular building, fully finished before delivery — structure, insulation, interior, and all systems completed at the factory |
| EXW Price Range | $11,800 (A3, 15.7 m²) to $35,800 (SA70, 39.6 m²) — 26 models available |
| Floor Area | 14.6 m² to 44.6 m² (single unit); up to 68.8 m² (two-story K5+K7 model) |
| Structure | Hot-dip galvanized steel cage frame, ±0.5 mm precision, <3% deformation after 30+ crane lifts |
| Insulation | Cyclopentane polyurethane (CPPU), 50 mm standard / 80 mm cold-climate upgrade |
| Glass | Triple-layer argon-filled tempered glass, up to 40 dB noise reduction |
| Exterior Shell | Fluorocarbon-sprayed aluminum alloy, 30-year shell durability, UV and acid-rain resistant |
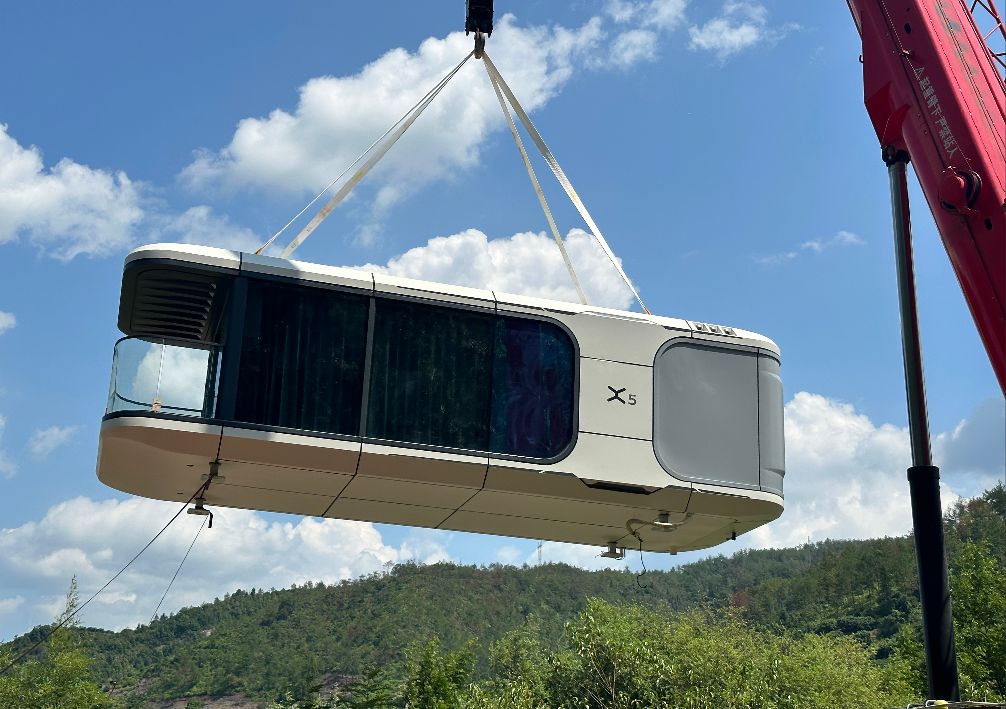
| Installation | Crane placement + utility connection; no on-site construction required |
| Production Lead Time | 25–35 working days after deposit confirmation |
| Certification | CE certified, ISO 9001, SGS, WaterMark (AU/NZ), UL (USA) |
| Best For | Glamping resorts, boutique hotels, Airbnb/STR, backyard ADU, eco-tourism, remote camps |
| Not Ideal For | High-rise buildings, ultra-low-budget projects, urban high-density residential |
| Warranty | Aluminum frame & shell: manufacturer’s structural warranty; appliances & glass: 1–3 years |
| Minimum Order | 1 unit (bulk discount from 5 units) |
| Manufacturer | CGCH — China Green Container House, founded 2009, 8 global factories, 160+ countries served |
Key Facts
The following data summarizes the key specifications, pricing, and technical features of CGCH capsule houses for quick reference.
- Factory-built modular unit, fully finished before delivery
- 14.6–44.6 m² floor area range
- $11,800–$35,800 EXW price range (26 models)
- Steel frame + CPPU insulation system
- Triple-layer argon glass, up to 40 dB noise reduction
- Installation via crane placement + utility connection
- Production lead time: 25–35 working days
- CE certified — export-ready to 160+ countries
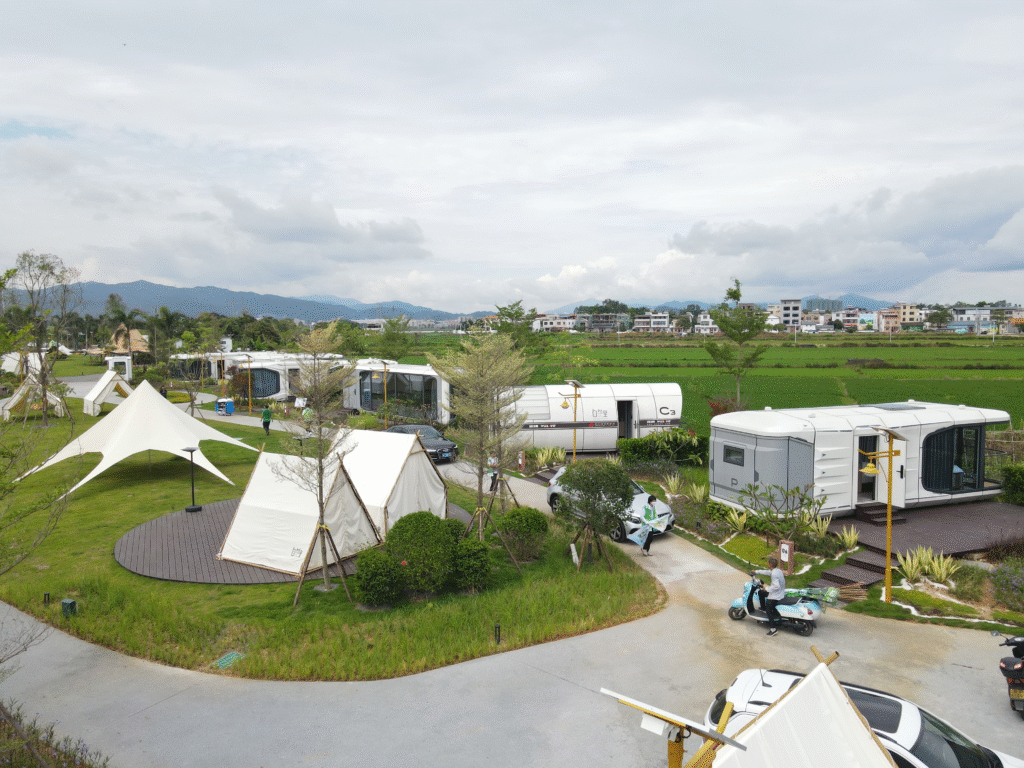
Key Technical Data at a Glance
Source: CGCH technical documentation and price list, June 2026
| Item | Specification |
| Models available | 26 capsule house models |
| EXW price range | $11,800 – $35,800 |
| Floor area range | 14.6 m² – 44.6 m² |
| Structural frame | Hot-dip galvanized steel |
| Insulation material | Cyclopentane polyurethane (CPPU) |
| Insulation thickness | 50–80 mm |
| Glass system | Triple-layer argon-filled tempered glass |
| Noise reduction | Up to 40 dB |
| Structural deformation rate | Less than 3% after 30+ lifting operations |
| Exterior shell lifespan | 30 years (fluorocarbon-sprayed aluminum) |
| Manufacturing precision | ±0.5 mm |
| Seismic design | Standard seismic structural design |
| Certifications | CE, ISO 9001, SGS, WaterMark, UL, EMC, CQC |
What Is a Capsule House?
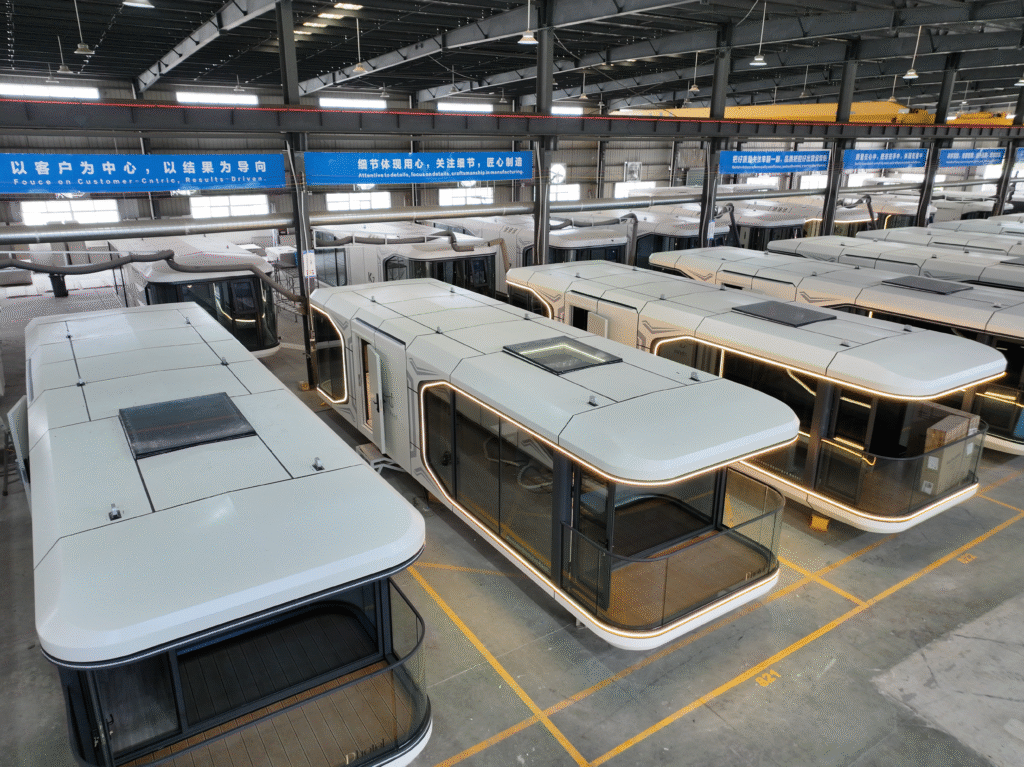
A capsule house is a factory-built modular building that integrates a structural frame, insulation system, and interior living facilities into a fully functional compact living unit.
It is manufactured in a controlled factory environment, transported to the project site, and installed with minimal on-site construction work — typically through crane placement and utility connection.
Capsule houses are widely used for:
- Residential accommodation
- Tourism and resort projects
- Remote site living
- Commercial hospitality units
- Emergency housing solutions
Unlike traditional buildings, capsule houses are not constructed on-site. The structure, insulation, electrical wiring, plumbing, and interior finishing are all completed before the unit leaves the factory.
Industry Context: Capsule houses belong to the broader category of prefabricated modular construction, which also includes container homes, prefab houses, and modular steel structures. Within this category, capsule houses are distinguished by their purpose-built architectural form, fully integrated interior systems, and design orientation toward tourism and hospitality rather than purely functional shelter.
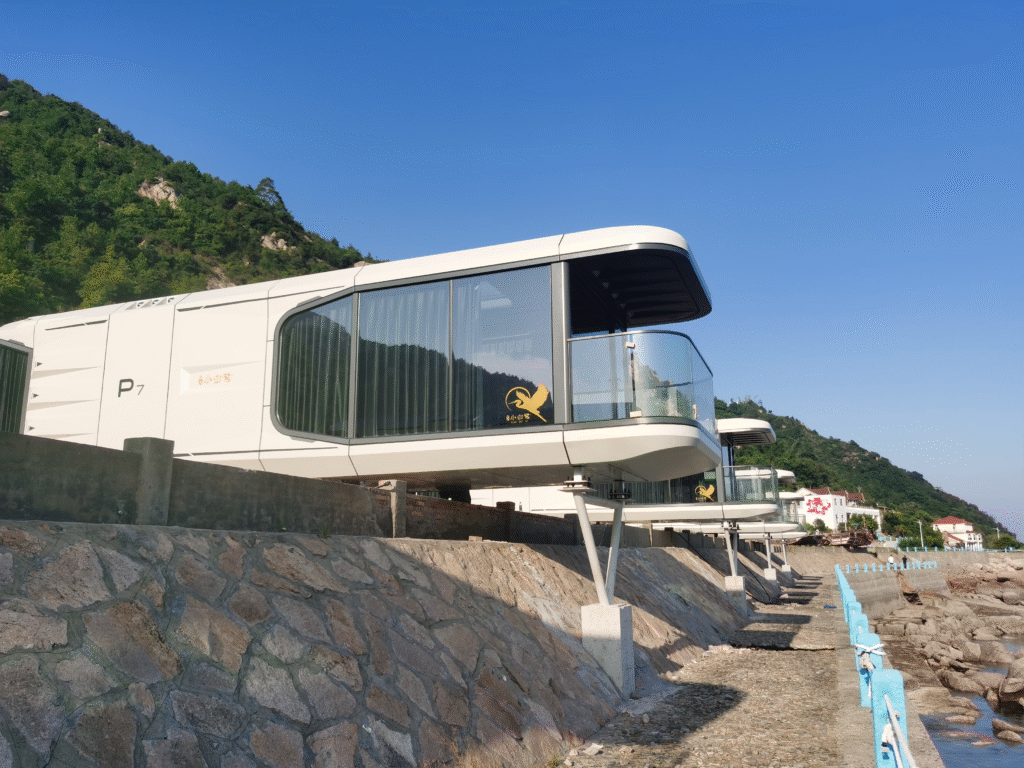
Who Should Buy a Capsule House?
Capsule houses are not the right solution for every project. This section provides clear guidance on who benefits most — and who should consider alternatives.
Best Suited For
| Buyer Type | Why Capsule Houses Work |
| Glamping resort developers | Fast deployment, no construction crew needed, premium visual design drives rate premiums of 30–50% vs tents or basic cabins |
| Boutique hotel operators | Hotel-grade interior delivered factory-finished; brand consistency across multiple units without on-site fit-out variation |
| Airbnb / short-term rental investors | Move-in ready on delivery day; no interior contractor coordination; relocatable if property changes |
| Backyard ADU / guest house | Compact footprint from 14.6 m², no permanent foundation required in many jurisdictions, complete living facilities |
| Eco-tourism and nature resorts | Minimal site disturbance during installation; relocatable without demolition; off-grid solar upgrade available |
| Remote site accommodation | Mining camps, research stations, construction camps; fully self-contained; deployable without local trade services |
| Event and festival operators | Rapid setup and takedown; reusable across multiple events; self-contained utilities |
| Emergency housing programs | Factory production at scale; rapid deployment; CE-certified for humanitarian use |
Not Recommended For
| Project Type | Reason |
| Large permanent family homes (4+ bedrooms) | Maximum single-unit area is 44.6 m²; multi-unit configurations possible but more complex than purpose-built prefab homes |
| High-rise or multi-story buildings | Designed for ground-level or low-elevation installation; not rated for stacked multi-story beyond 2 floors |
| Ultra-low-budget housing projects | Factory price starts at $11,800 EXW but total landed cost runs $25,000–$55,000+ depending on location |
| Urban high-density residential | Planning classifications restrict modular structures in high-density zones in many cities; confirm local regulations first |
| Projects requiring immediate delivery | Standard lead time is 25–35 days production + shipping; not suitable for under 2–3 week timelines |
| Buyers who cannot arrange crane access | All assembled units weigh 4–10 tons and require crane placement; restricted sites should specify the SA disassembled series |
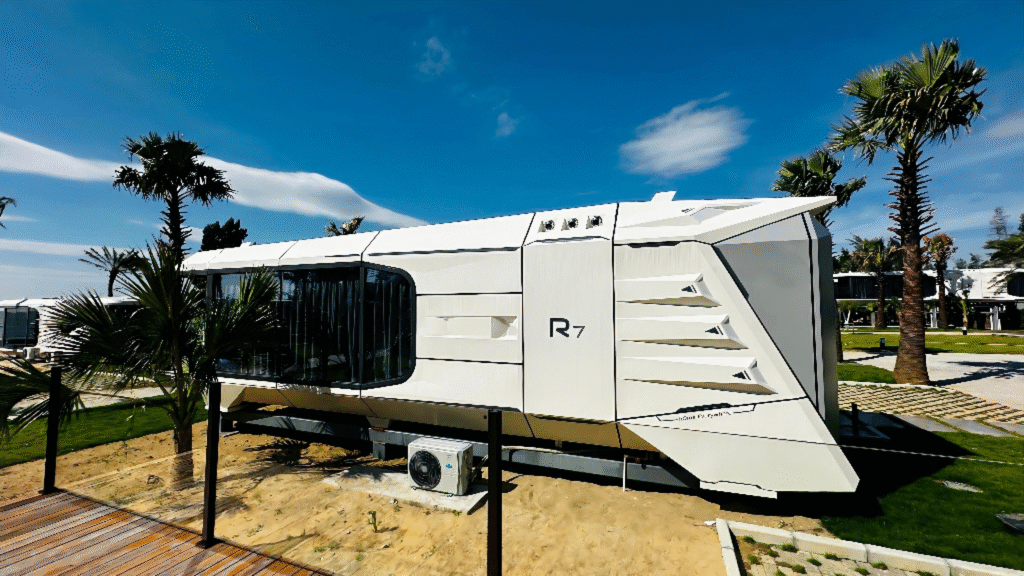
Section 1: Complete Pricing — All 26 Models (EXW, June 2026)
All prices below are EXW (ex-works, factory gate) from CGCH’s June 2026 price list, valid through December 2026. These figures exclude international freight, local installation, foundation work, utility connections, and import duties.
Assembled Models (Shipped via 40FR Flat-Rack Container)
| Model | Size (L×W×H) | Floor Area | Weight | EXW Price (USD) |
| A3 | 5.6×2.8×3.1 m | 15.7 m² | 4 tons | $11,800 |
| K3 | 5.6×2.6×3.2 m | 14.6 m² | 4 tons | $12,100 |
| W3 | 5.6×3.4×3.4 m | 19.1 m² | 4 tons | $15,600 |
| K5 | 8.5×3.2×3.2 m | 27.2 m² | 6.5 tons | $17,200 |
| A5 | 9.5×3.3×3.3 m | 31.4 m² | 6.5 tons | $17,800 |
| K6 | 8.5×3.2×3.2 m | 27.2 m² | 6.5 tons | $17,900 |
| H5 | 9.1×3.3×3.4 m | 30.0 m² | 7 tons | $19,800 |
| R5 | 9.1×3.3×3.4 m | 30.0 m² | 7 tons | $19,900 |
| P5 | 9.5×3.3×3.2 m | 31.4 m² | 6.5 tons | $21,200 |
| A7 | 11.5×3.3×3.3 m | 38.0 m² | 8 tons | $21,800 |
| F7 | 11.5×3.3×3.3 m | 38.0 m² | 8 tons | $22,500 |
| K7 | 11.5×3.2×3.2 m | 36.8 m² | 8 tons | $23,200 |
| W6 | 9.5×3.4×3.4 m | 32.3 m² | 6.5 tons | $23,200 |
| R7 | 11.5×3.3×3.4 m | 38.0 m² | 8 tons | $23,600 |
| WA7 | 11.5×3.3×3.3 m | 38.0 m² | 8 tons | $24,800 |
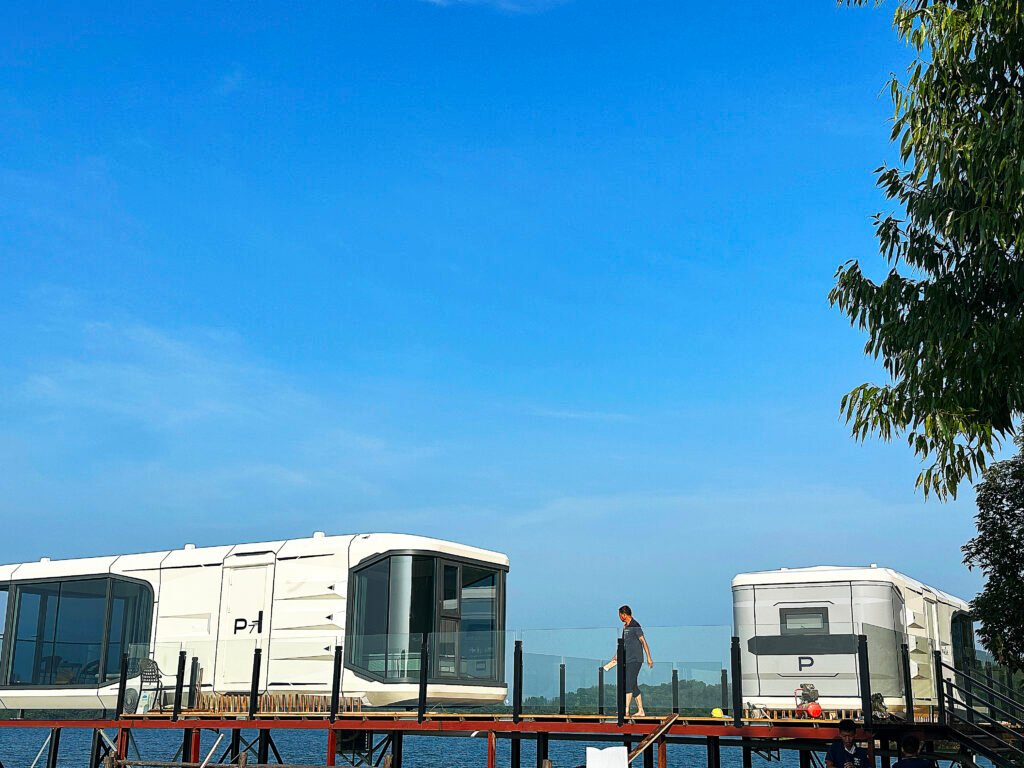
| P7 | 11.5×3.3×3.2 m | 38.0 m² | 8 tons | $24,900 |
| Z7 | 11.5×3.3×3.2 m | 38.0 m² | 8 tons | $25,900 |
| Z5 | 9.5×3.3×3.2 m | 31.4 m² | 6.5 tons | $26,600 |
| A9 | 13.5×3.3×3.3 m | 44.6 m² | 10 tons | $26,800 |
| WA9 | 13.5×3.3×3.3 m | 44.6 m² | 9 tons | $28,800 |
| W9 | 11.5×3.4×3.4 m | 39.1 m² | 8 tons | $29,600 |
Disassembled Models (Shipped via 40HQ Standard Container)
Disassembled versions are engineered for more economical long-distance sea freight. A single 40HQ container fits: 2 units of the SA30 (23 m²), 1.5 units of the SA50 (31 m²), or 1 unit of the SA70 (40 m²).
| Model | Size (L×W×H) | Floor Area | Weight | EXW Price (USD) |
| SA30 | 6.5×3.48×3.3 m | 23.0 m² | 4.3 tons | $20,800 |
| SA50-A | 8.94×3.48×3.3 m | 31.1 m² | 5.5 tons | $28,200 |
| SA50-B | 8.94×3.48×3.3 m | 31.1 m² | 5.5 tons | $28,200 |
| SA70-A | 11.38×3.48×3.3 m | 39.6 m² | 6.7 tons | $35,800 |
| SA70-B | 11.38×3.48×3.3 m | 39.6 m² | 6.7 tons | $35,800 |
Important: EXW price is the factory gate price only. For international buyers, total landed cost — including freight, port charges, customs duties, crane hire, installation labor, foundation preparation, and utility connection — can add 30–80% on top depending on destination and site conditions.
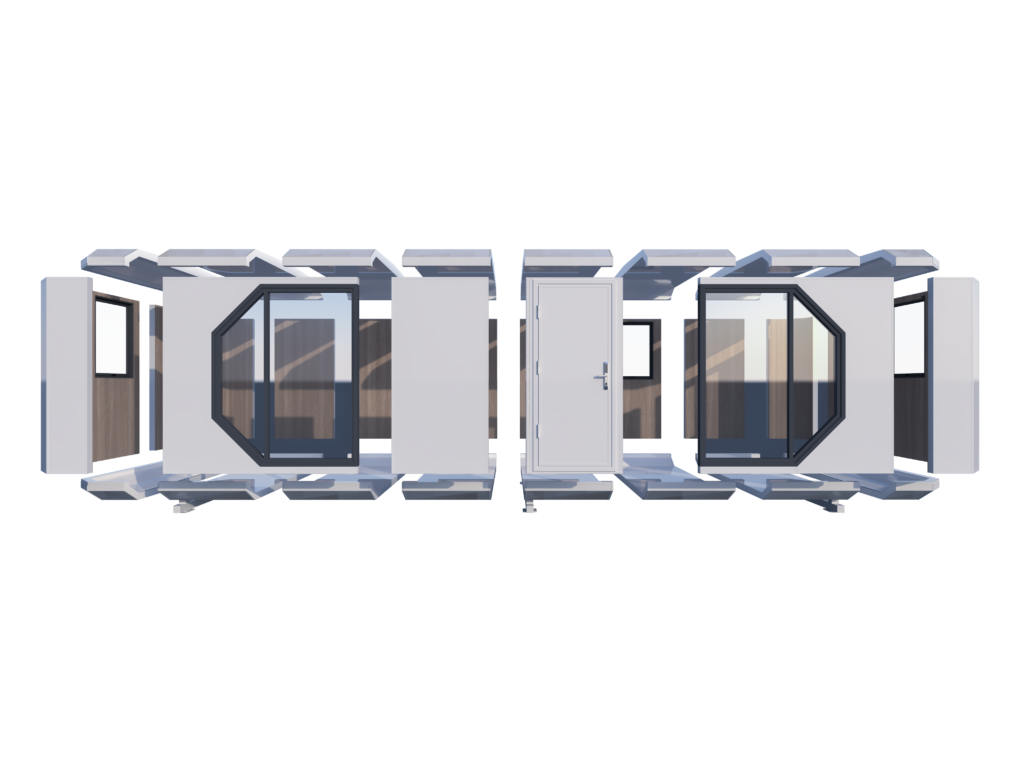
Why Do Prices Vary Between Models?
Size is the primary driver. Each additional meter of length adds roughly $1,500–$2,000 to the factory price. Beyond size, series configuration drives the difference:
| At ~38 m² | Model | EXW Price | Standard inclusions |
| Entry | A7 | $21,800 | Full fit-out, no kitchen, no balcony |
| Mid | F7 | $22,500 | Signature exterior design |
| Mid | R7 | $23,600 | Panoramic balcony + bar counter |
| Premium | P7 | $24,900 | Kitchen integration + wardrobe |
| Premium | Z7 | $25,900 | Kitchen + wardrobe + smart voice + balcony |
Section 2: What the Price Includes — Standard Configuration
Every CGCH capsule house ships as a fully finished unit. Standard configuration includes:
Structure & Exterior
- Hot-dip galvanized steel structural frame
- Fluorocarbon-sprayed aluminum alloy shell
- Triple-layer hollow argon-filled tempered floor-to-ceiling glass
- Thermal insulation, waterproof and moisture-proof structural system
Interior
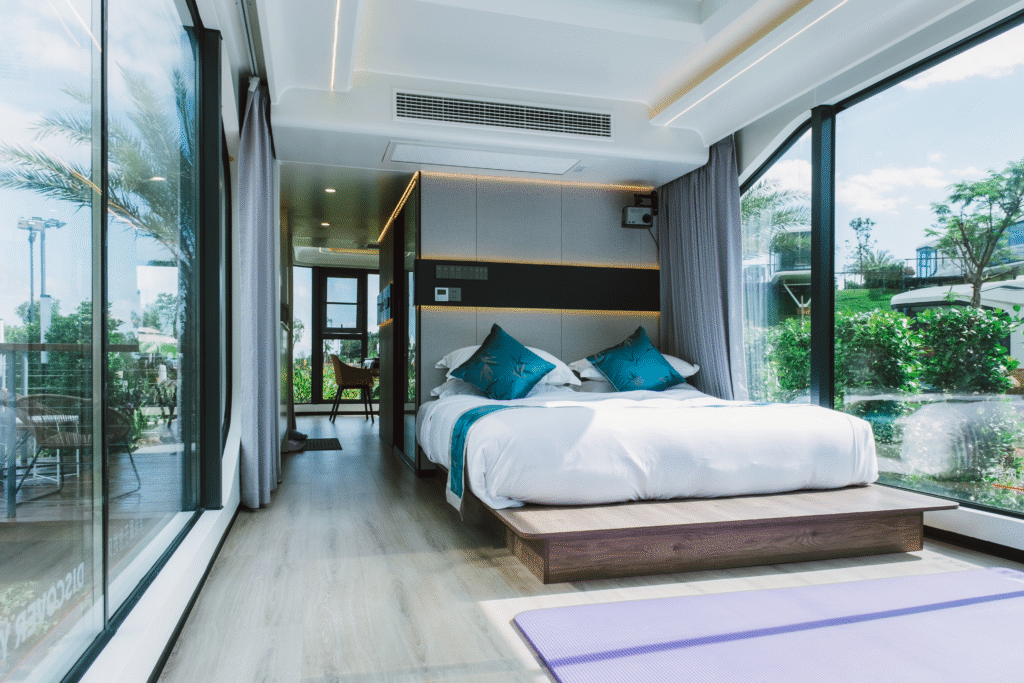
- Integrated ceiling and wall modules
- Stone crystal wood-grain flooring
- Full bathroom: shower room, marble/tile floor, vanity counter, branded smart toilet
- Whole-house lighting and electrical system
- Air conditioning (cooling and heating)
- Electric water heater
- Ventilation system
- Electric underfloor heating
- Blackout curtains
- Mosquito-proof screen doors
Control Systems
- Hotel-grade intelligent access control
- Electric curtain controls
- Lighting management system
Common optional upgrades (additional cost): 80 mm insulation upgrade, UV-resistant glass film, smart voice control, glass skylight, kitchen integration package, custom bar counter, projector, and panoramic balcony.
Section 3: Structural & Technical Specifications
Frame and Load-Bearing System
| Specification | Data |
| Structure type | Cage-frame scientific structure |
| Deformation rate | Less than 3% after 30+ lifting operations |
| Main material | Hot-dip galvanized steel (national standard compliant) |
| Manufacturing precision | ±0.5 mm |
| Seismic design | Standard seismic structural design |
| Weld treatment | Ground finish + triple anti-rust coating |
| Part interchangeability | Same-model parts fully interchangeable |
Insulation System
| Specification | Data |
| Insulation material | Cyclopentane polyurethane (CPPU) boards |
| Fire rating | Flame retardant |
| Insulation thickness | 50 mm standard; 80 mm available for cold climates |
| Coverage | 360° — walls, roof, and doors |
| Additional properties | Soundproofing, moisture-proof, airtight |
Glass and Windows
| Specification | Data |
| Glass type | Triple-layer hollow argon-filled tempered glass |
| Noise reduction | Up to 40 dB |
| Fixing method | Aluminum alloy clip-lock |
| Window frame | Thermal break aluminum profile |
| Wind resistance | High — rated for coastal environments |
Exterior Shell
| Specification | Data |
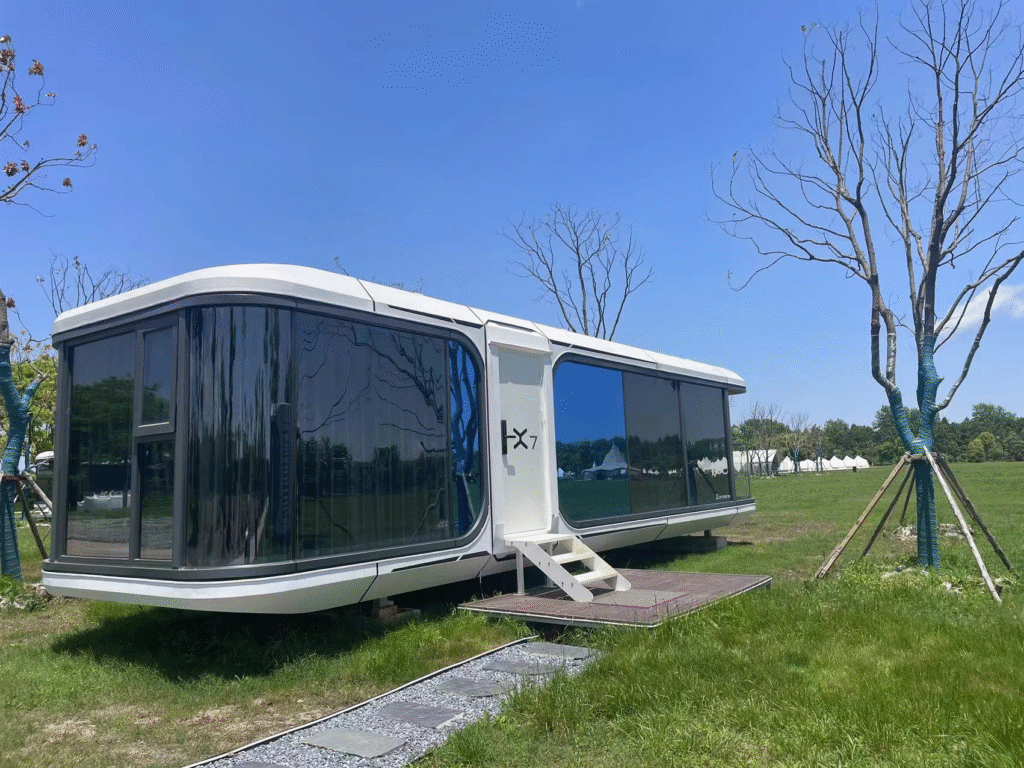
| Shell material | Fluorocarbon-sprayed aluminum alloy |
| Color | Ivory white, 75% matte finish (customizable) |
| UV resistance | Yes |
| Acid rain resistance | Yes |
| Shell lifespan | 30 years |
Section 4: Series Guide — Which Model for Which Application
| Series | Models | Price From | Key Feature | Best For |
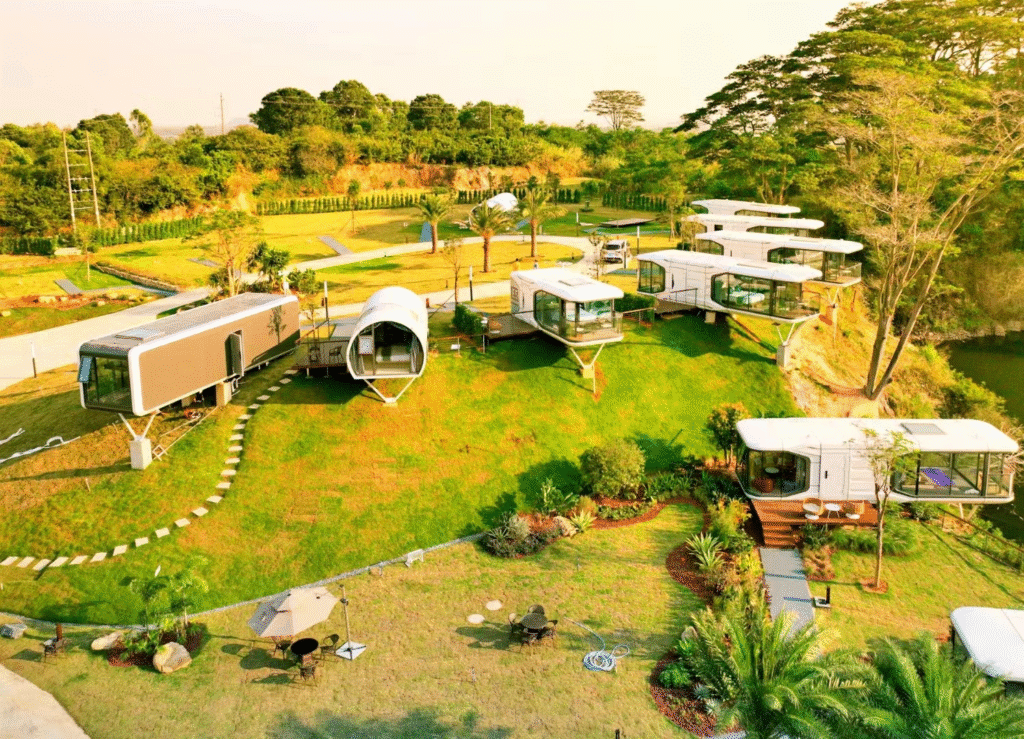
| A Series | A3, A5, A7, A9 | $11,800 | Classic rounded space capsule silhouette | Scenic tourism, mountain resorts, glamping photography |
| K Series | K3, K5, K6, K7 | $12,100 | Side-entry design, panoramic balcony standard | Elevated installations, viewpoint accommodations |
| W Series | W3, W6, W9 | $15,600 | Wider rectangular profile, micro-ventilation windows | Residential backyard, long-stay accommodation |
| R / H Series | R5, R7, H5 | $19,800 | Balcony + bar counter + smart voice control standard | Boutique resort hotels, high-end glamping |
| P / Z Series | P5, P7, Z5, Z7 | $21,200 | Kitchen integration + wardrobe standard | Self-contained residential, long-term stays |
| SA Disassembled | SA30, SA50-A/B, SA70-A/B | $20,800 | Ships in 40HQ standard container, solar-clip ready | Long-distance international freight, remote sites |
Section 5: Assembled vs. Disassembled — How to Choose
| Factor | Assembled | Disassembled (SA Series) |
| Shipping container | 40FR flat-rack | 40HQ standard |
| On-site installation | Short — crane + utility connections | Longer — full assembly required on site |
| Freight cost | Higher (flat-rack surcharge) | Lower (standard container rate) |
| Installation skill required | Low | Moderate |
| Best for | Nearby destinations, fast deployment | Long-distance international projects |
| Solar-ready | Optional upgrade | Mounting clips pre-integrated as standard |
Section 6: Capsule House vs. Other Modular Housing Options
| Factor | Capsule House | Container Home | Conventional Prefab |
| Factory finish level | Full — ships ready to install | Partial — conversion required | Varies by manufacturer |
| Exterior design | Purpose-built architectural form | Repurposed industrial container | Standard rectangular |
| Insulation quality | Integrated CPPU, 50–80 mm | Added after conversion | Varies |
| Interior fit-out | Complete from factory | Requires on-site work | Usually complete |
| Relocatability | Yes — designed for crane lifting | Yes — heavy, crane required | Rarely |
| CE certified | Yes (CGCH models) | Depends on conversion | Depends on manufacturer |
| Best for | Tourism, glamping, hospitality | Budget residential, industrial | Permanent residential |
Section 7: Are Capsule Houses Suitable for Cold Climates?
Yes, with the correct configuration. The following upgrades are recommended for environments with sustained temperatures below -10°C:
- 80 mm CPPU insulation panels (upgrade from standard 50 mm)
- Triple-layer argon-filled glass (standard on most models)
- Thermal break aluminum window frames (standard)
- Heat tracing cables on water inlet pipes (available as upgrade)
- Electric underfloor heating (standard on all models)
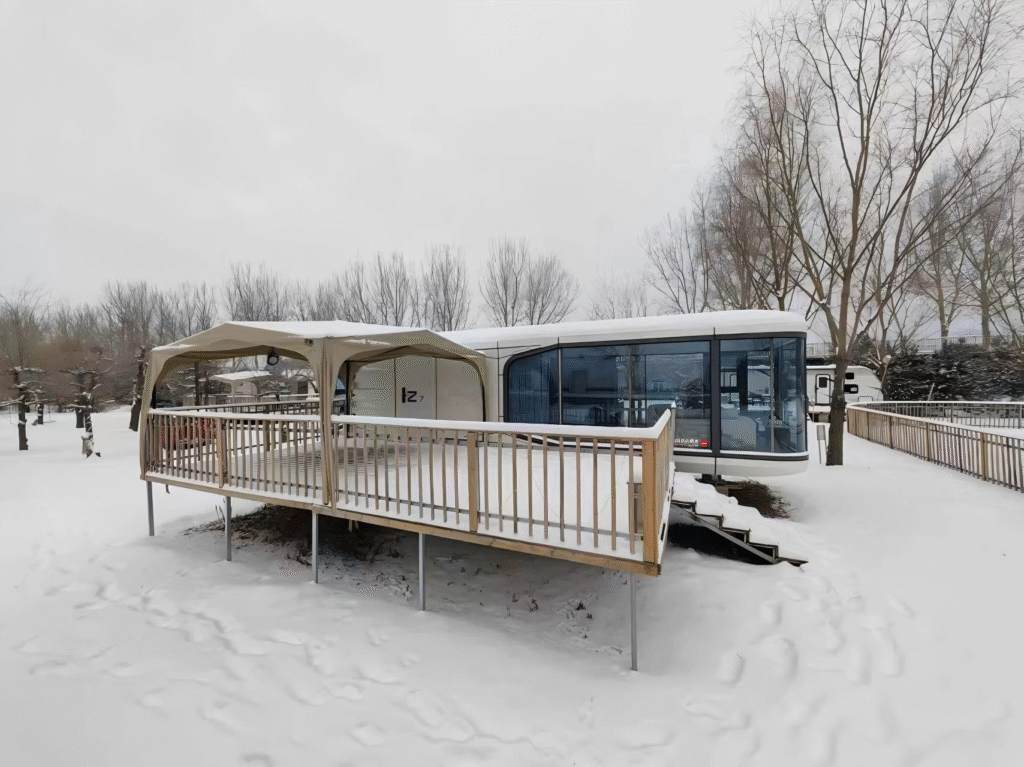
The ridge roof design prevents snow accumulation, avoiding the structural stress and leakage risk associated with flat-roof designs in heavy snowfall areas.
Section 8: Limitations to Know Before Buying
Local building regulations vary
Capsule houses are classified differently across countries. Confirm local planning permission and zoning requirements before placing an order.
EXW price is not the total cost
Shipping, import duties, local installation, foundation preparation, and utility connection typically add 30–80% on top of the factory price for international buyers.
A crane is required for assembled units
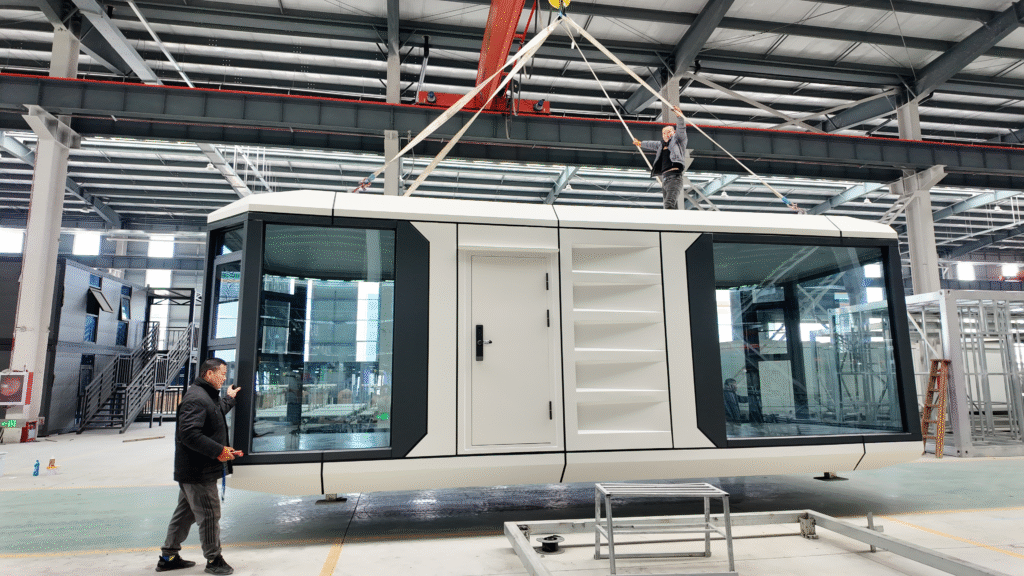
Units weigh between 4 and 10 tons and require appropriate lifting equipment on-site. Sites with restricted access should specify the SA disassembled series.
The 80 mm insulation upgrade is not the default
Standard units ship with 50 mm insulation. Buyers in cold regions should specify the 80 mm option at time of order — it cannot always be retrofitted after production.
Part interchangeability applies within the same model only
Components are interchangeable within a given model. Cross-model interchangeability is not guaranteed.
Buying Checklist: Before You Place an Order
Complete these steps before contacting a supplier or placing a deposit. This avoids the most common delays and cost overruns in capsule house projects.
Site & Permits
- Confirm local zoning classification for modular or temporary structures
- Obtain or confirm planning permission / building permit requirements
- Check if permanent habitation is permitted on your land category
- Verify setback distances and coverage limits on your lot
Access & Installation
- Confirm crane access to the installation site (minimum 25-ton crane with 10m radius)
- Measure access road width and overhead clearance for transport vehicle
- If crane access is restricted, specify the SA disassembled series
- Identify foundation type: concrete pad, steel frame, screw piles, or surface-mount
Utilities
- Confirm power supply voltage standard for your country (CGCH configures to destination standard)
- Confirm water inlet and drainage connection points on site
- If off-grid, specify solar panel system and battery storage at time of order
Product Selection
- Choose assembled (40FR shipping) or SA disassembled (40HQ shipping)
- Confirm insulation: 50 mm standard or 80 mm cold-climate upgrade
- Specify optional upgrades: kitchen, balcony, skylight, UV film, voice control
- Confirm exterior color and interior finish preferences
Shipping & Logistics
- Confirm destination port and availability of 40FR flat-rack on that route
- Request freight quote specific to your port — do not rely on generic estimates
- Factor in port handling, customs duties, and inland transport to site
- Confirm total lead time: production (25–35 days) + shipping (15–45 days)
Frequently Asked Questions
What is a capsule house?
A capsule house is a prefabricated modular building system designed for rapid deployment, integrated living, and factory-controlled quality manufacturing. It arrives at the project site fully finished — structure, insulation, interior fit-out, and systems all completed at the factory.
What is a capsule house used for?
Capsule houses are used for tourism and resort accommodation, residential backyard housing, remote site living (mining camps, research stations), boutique hotel projects, and emergency or temporary housing. Their modular design makes them suitable for any location where fast deployment and minimal on-site construction are priorities.
What is the minimum order quantity?
CGCH accepts orders from 1 unit, making it accessible for individual property owners and small hospitality operators. Bulk orders of 5 units or more qualify for preferential pricing.
How much does a capsule house cost per unit?
Factory (EXW) prices range from $11,800 for the entry-level A3 model (15.7 m²) to $35,800 for the SA70 disassembled models (39.6 m²). These are factory gate prices and exclude shipping, installation, and site preparation. Total landed cost for international buyers typically runs 30–80% higher depending on destination.
Are capsule houses better than container homes?
They serve different needs. Capsule houses are purpose-built for living comfort — with architectural exteriors, integrated insulation, and hotel-grade interior finishing from the factory. Container homes repurpose shipping containers and require more conversion work to achieve equivalent insulation and interior quality. Capsule houses cost more per square meter but require less on-site modification and deliver a higher-end guest experience.
What is the cheapest CGCH capsule house?
The A3 model at $11,800 EXW. It covers 15.7 m² and accommodates 2 people with full interior fit-out including smart toilet, air conditioning, electric underfloor heating, and hotel-grade access control. This price excludes shipping and installation.
How much does shipping add to the total cost?
A 40FR flat-rack container from China to Southeast Asia typically costs $3,000–$6,000. To Europe or North America, freight ranges from $8,000–$15,000 depending on destination port and market rates. The SA disassembled series ships in a standard 40HQ container, generally $2,000–$5,000 less expensive per unit on long-distance routes.
How long does a capsule house last?
The fluorocarbon-sprayed aluminum shell is rated for 30 years. The hot-dip galvanized steel frame with triple anti-rust weld coating is designed for long-term structural durability. Actual service life depends on installation quality, climate conditions, and maintenance.
Can capsule houses be used as permanent homes?
Yes. With proper foundation, appropriate insulation configuration, and compliance with local building regulations, capsule houses can serve as long-term residential structures.
What is the difference between the A series and the K series?
The A series features a classic rounded space capsule exterior — the most recognized aesthetic in this category. The K series uses a side-entry design with a panoramic balcony as standard, better suited to elevated installations where the view is central to the guest experience. At comparable sizes, the A series typically costs slightly less than the K series.
What is the difference between the A series and the W series?
The A series has a curved, rounded exterior. The W series has a wider rectangular profile with micro-ventilation windows as standard, generally better suited to residential backyard use or longer-stay accommodation. At comparable sizes, the A series is typically less expensive.
Can capsule houses handle coastal environments?
Yes. The thermal break aluminum window frames are rated for high wind resistance, and the fluorocarbon-sprayed aluminum shell resists salt air corrosion. The triple anti-rust weld coating further protects the steel frame in coastal conditions.
How much is a capsule house in the USA?
CGCH capsule houses start from $11,800 EXW (factory price in China). For buyers in the USA, total landed cost typically adds $10,000–$18,000 for trans-Pacific freight, port handling, customs duties, and inland delivery. A realistic total landed cost for a mid-range model (30–38 m²) delivered to a US port is approximately $35,000–$55,000 before local foundation and installation work.
Are capsule houses legal?
In most countries, capsule houses can be legally installed, but classification and permit requirements vary significantly. Many jurisdictions treat them as temporary or modular structures. Confirm local zoning classification and permit requirements for your site before ordering. CGCH units carry CE certification and come with documentation to support permit applications in most export markets.
How long does delivery take?
Standard production lead time is 25–35 days after order confirmation and deposit payment. Sea freight from China typically adds 15–45 days depending on destination. Total time from order to delivery at destination port is generally 6–10 weeks for most international markets.
What happens if a part needs replacing?
All components within the same model are fully interchangeable. For resort operators running multiple units of the same model, this simplifies maintenance and reduces spare part inventory requirements.
What is the cheapest modular house price?
Among factory-built modular housing options, capsule houses from Chinese manufacturers represent one of the most competitive price points for fully finished units. CGCH’s entry-level A3 model starts at $11,800 EXW for a 15.7 m² fully fitted unit. When comparing modular house prices, the most reliable comparison is total landed and installed cost rather than factory price alone.
Section 9: Real Project Case Studies
The following projects represent completed CGCH capsule house installations across different climates, markets, and use cases.
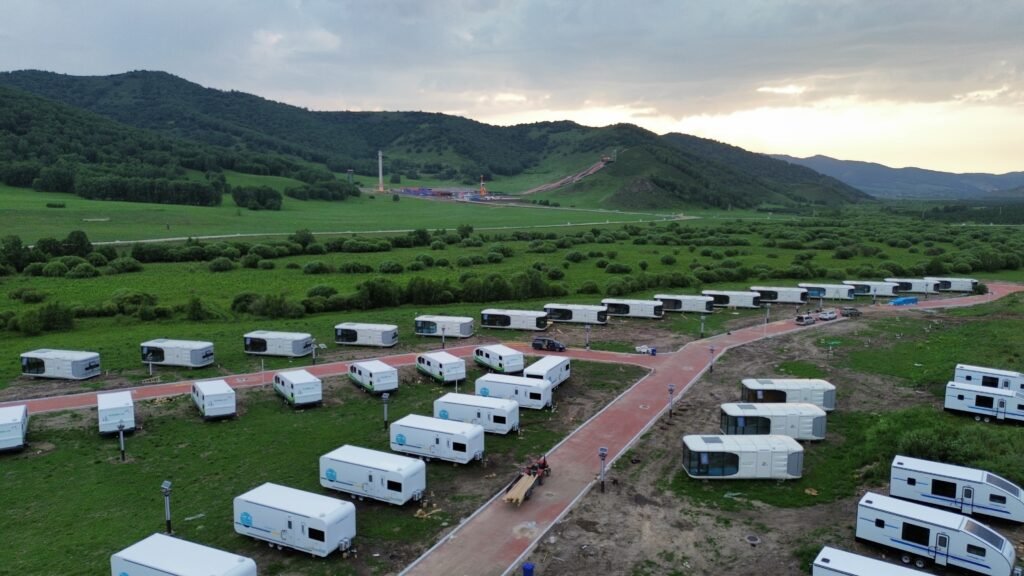
Case 1 — Inner Mongolia, China | Grassland Glamping Resort | 35 Units
| Detail | Information |
| Location | Inner Mongolia Autonomous Region, northern China |
| Project type | Glamping resort and outdoor recreation camp |
| Units deployed | 35 capsule houses |
| Climate challenge | Extreme continental: summers +35°C, winters -25°C or below |
| Series used | 80 mm insulation upgrade |
| Challenge | 60°C seasonal temperature swing required insulation specification well above the 50 mm standard. Repeated relocation for phased resort expansion required frame integrity across multiple crane lifts. |
| Solution | 80 mm CPPU panels + electric underfloor heating as primary system + heat tracing on all water inlet pipes + triple-layer argon glass to prevent interior condensation. |
| Result | Year-round dual-season operation. Frame deformation remained under 3% after multiple repositioning lifts, confirming cage-frame structural specification under real operating conditions. |
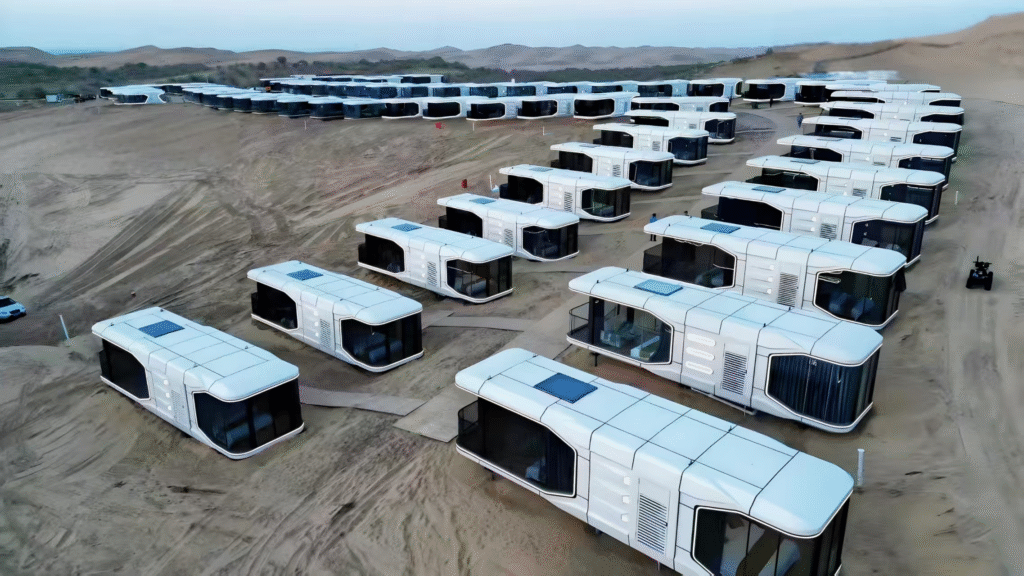
Case 2 — Saudi Arabia | Desert Luxury Resort | 50 Units
| Detail | Information |
| Location | Kingdom of Saudi Arabia (Red Sea coastal desert) |
| Project type | Luxury desert resort accommodation — Vision 2030 tourism project |
| Units deployed | 50 capsule houses |
| Climate challenge | Summer ground temperatures exceed 46°C; intense solar radiation; occasional salt-laden coastal air |
| Series used | + UV heat-insulating glass film |
| Challenge | Primary engineering concern was solar heat transmission through panoramic glass. Standard glass would make interior uninhabitable in peak summer without excessive AC load. |
| Solution | UV heat-insulating explosion-proof film applied to all floor-to-ceiling glass. High-capacity independent-zone inverter AC. Fluorocarbon aluminum exterior rated for combined UV and salt-air exposure. |
| Result | 90%+ occupancy during Oct–Apr peak season. $400–$800/night rate achieved. Zero glass heat-related complaints reported in first operating season. |
Case 3 — Bali, Indonesia | Eco Resort | 62 Units
| Detail | Information |
| Location | Bali, Indonesia (tiered hillside site) |
| Project type | Boutique eco resort targeting international visitors |
| Units deployed | 62 capsule houses |
| Climate challenge | Tropical humidity 80–85% year-round; heavy monsoon rainfall; consistent 27–33°C temperatures |
| Series used | SA disassembled via 40HQ container |
| Challenge | Largest single CGCH capsule installation to date. Per-unit freight cost on China-Bali route made assembled 40FR format uneconomical at this volume. |
| Solution | SA disassembled series: 40HQ container format reduced per-unit freight cost significantly. Local assembly crews completed each unit using CGCH installation documentation. |
| Result | Phased delivery across multiple container shipments aligned with resort construction timeline. Moisture-proof structural system verified against tropical humidity without remediation. |
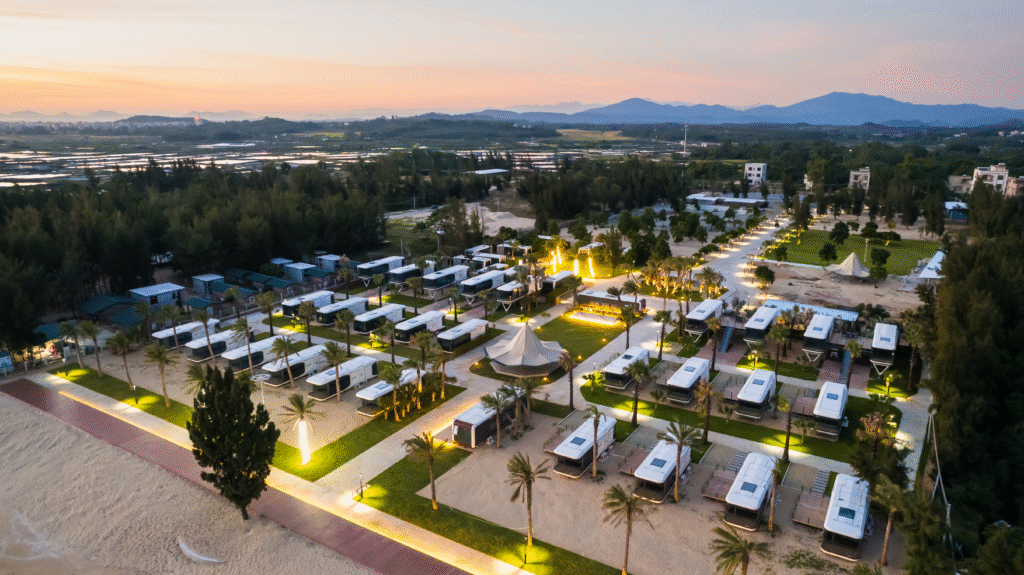
Case 4 — Thailand | Subtropical Resort | 38 Units
| Detail | Information |
| Location | Thailand (coastal resort site) |
| Project type | Tourism accommodation resort |
| Units deployed | 38 capsule houses |
| Climate challenge | Subtropical monsoon climate; heavy seasonal rainfall; high humidity; site access limited by narrow approach roads |
| Series used | R series, disassembled format |
| Challenge | Narrow site access roads prevented assembled 40FR delivery. Monsoon season installation window was tight. |
| Solution | Disassembled format allowed standard truck delivery through restricted access. Installation sequenced to complete structural assembly before monsoon onset. |
| Result | Full resort operational before peak season. Panoramic balconies on R-series units contributed to premium rate positioning vs. conventional bungalow accommodation. |
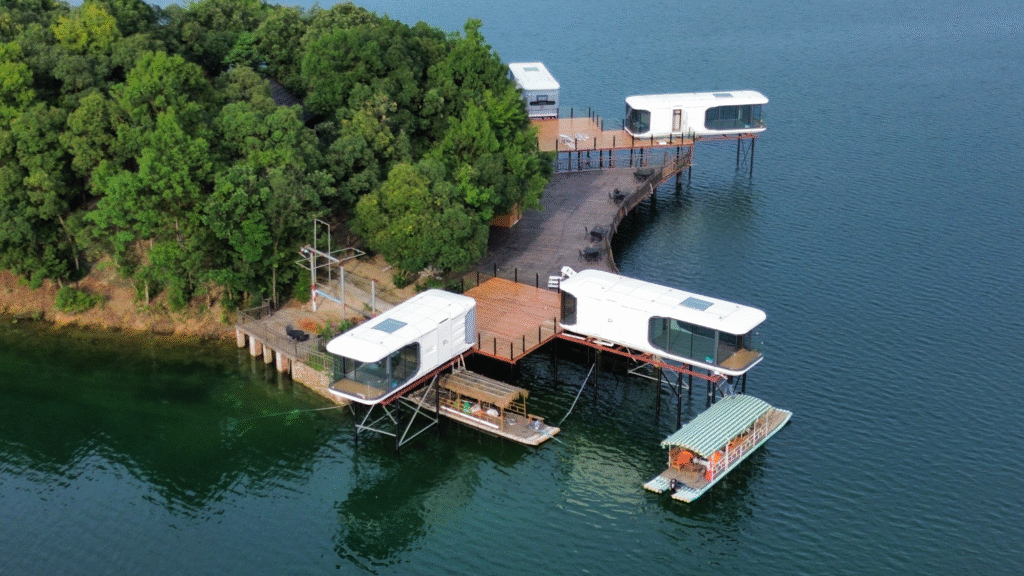
Case 5 — Canada | Lakeside Wilderness Resort | 10 Units
| Detail | Information |
| Location | British Columbia, Canada (remote lakeside site) |
| Project type | Wilderness accommodation resort |
| Units deployed | 10 capsule houses |
| Climate challenge | Winters to -20°C; heavy snowfall; high lakeside humidity; remote access via logging road |
| Series used | W series, full cold-climate upgrade package |
| Challenge | Simultaneous cold, heavy snow, high humidity, and remote site constraints. Most technically demanding cold-climate export installation in CGCH portfolio. |
| Solution | 80 mm CPPU insulation + pipe heat tracing + ridge roof for continuous snow shedding + CE documentation prepared for Canadian customs and building permits. |
| Result | Units shipped via 40FR to Vancouver, transported inland by logging road. Installation completed without local trade services. No thermal or moisture issues reported in first winter season. |
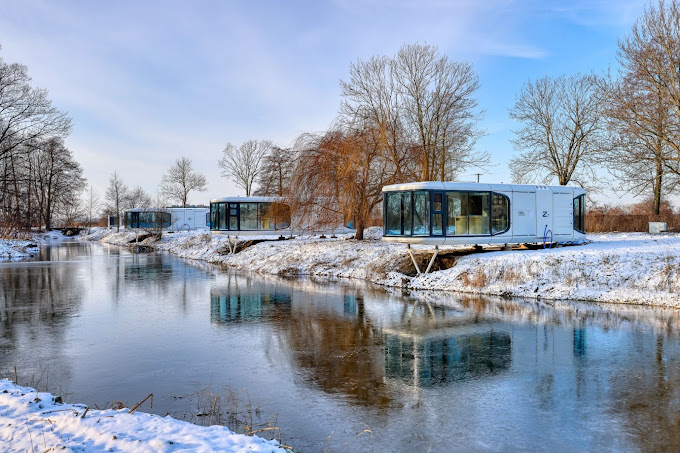
Project Summary
| Location | Units | Climate | Key Challenge | Series | Outcome |
| Inner Mongolia, China | 35 | -25°C extreme cold | Winter thermal performance | A/W + 80mm insulation | Dual-season year-round operation |
| Saudi Arabia | 50 | 46°C+ extreme heat | Solar heat through glass | R/A + UV heat film | 90%+ peak occupancy, $400–800/night |
| Bali, Indonesia | 62 | Tropical humid 85% | Freight cost at 62-unit scale | SA disassembled (SA50/70) | Largest single CGCH installation |
| Thailand | 38 | Subtropical monsoon | Restricted site access | R series, disassembled | Operational before peak season |
| Canada BC | 10 | -20°C, heavy snow | Cold + snow + remote access | W series full cold package | No thermal issues in first winter |
Key Takeaways
| Topic | Takeaway |
| What it is | A factory-finished modular building that arrives ready to use — structure, insulation, interior, and systems all built in the factory |
| Price | $11,800–$35,800 EXW factory price; add 30–80% for total landed cost depending on destination |
| Best entry model | A3 at $11,800 EXW (15.7 m²) — fully fitted, 2-person capacity, hotel-grade access control |
| Best for resorts | R7 or H5 — panoramic balcony + bar counter standard; smart voice control included |
| Best for long-haul shipping | SA disassembled series — ships in 40HQ standard container, $2,000–$5,000 cheaper per unit vs assembled |
| Installation | Crane placement + utility connection; no on-site construction or trades required |
| Cold climate | Specify 80 mm insulation upgrade + pipe heat tracing for sustained temperatures below -10°C |
| Hot climate | Specify UV heat-insulating glass film + upgraded inverter AC for sustained temperatures above 40°C |
| Best use cases | Glamping resorts, boutique hotels, Airbnb STR, backyard ADU, eco-tourism, remote camps |
| Not suitable for | Multi-story beyond 2 floors, ultra-low-budget projects, urban high-density residential |
| Before ordering | Confirm crane access, local permits, utility connection points, and insulation specification |
| Lead time | 25–35 days production + 15–45 days shipping = 6–10 weeks to most destinations |
| Certifications | CE, ISO 9001, SGS, WaterMark (AU/NZ), UL (USA) — documentation provided for customs and permits |
| MOQ | 1 unit; bulk pricing from 5 units |
Related Guides
The following guides provide deeper coverage of specific topics referenced in this buyer’s guide. All sourced from CGCH’s technical documentation and project experience.
| Guide Title | Coverage |
| How Much Does a Capsule House Cost? (2026) | Complete cost breakdown: EXW price, freight by region, foundation types, installation labor, import duties, and total landed cost by destination |
| Capsule House vs. Container House: Full Comparison | Structural differences, cost per m², insulation performance, interior finish quality, use case mapping |
| Capsule House Foundation Guide | Concrete pad, steel frame, screw pile, and surface-mount options — specifications, cost ranges, and climate considerations |
| Cold Climate Capsule House: Performance Guide | Configuration for -10°C to -50°C environments; insulation specs, pipe protection, snow load, heating systems |
| Capsule House Shipping Guide | 40FR vs 40HQ container comparison, freight cost by region, port handling, HS code 9406900090, customs documentation |
| Capsule House Installation Guide | Step-by-step: site preparation, crane specifications, utility connection sequence, commissioning checklist |
| Glamping Business with Capsule Houses | ROI model, site selection, pricing strategy, 90-day launch timeline, case studies from 6 countries |
| Capsule House for Airbnb: Complete Guide | Platform setup, pricing optimization, photography tips, guest experience design, regulatory considerations by market |
Primary Sources
All data, specifications, and pricing in this guide are sourced from the following primary documents. Readers seeking to verify specific figures should request these documents directly from CGCH.
| Document | Description | Date |
| CGCH Space Capsule House EXW Price List | Factory gate pricing for all 26 assembled and disassembled models; bulk discount thresholds; optional upgrade pricing | June 2026 |
| CGCH Technical Specification Manual — Space Capsule House Series | Structural engineering data, insulation specifications, glass system data, electrical load requirements, manufacturing tolerances | June 2026 |
| CGCH Product Catalogue 2026 | Complete product line overview including Space Capsule House, Expandable Container House, Folding Container House, Flat Pack, Bubble House, and K House | 2026 |
| CE Certification Documentation | Certification issued under EN 1090 standard; covers structural and material compliance for EU and global export markets | Current |
| ISO 9001 Quality Management Certificate | Manufacturing quality management system certification | Current |
| SGS Third-Party Material Test Reports | Independent material testing for steel, aluminum, glass, insulation, and electrical components | Per shipment |
| WaterMark Certification | Plumbing and water system compliance certification for Australian and New Zealand markets | Current |
For current documentation, full model catalog, and customization options,
Contact CGCH directly: info@cgreenshouse.com | www.cgchcapsulehouse.com