1. Details
Structure & Exterior
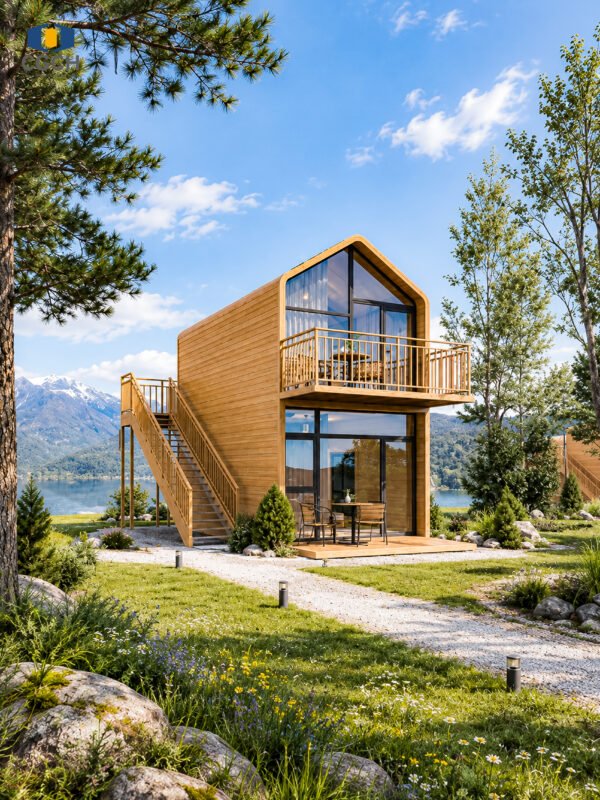
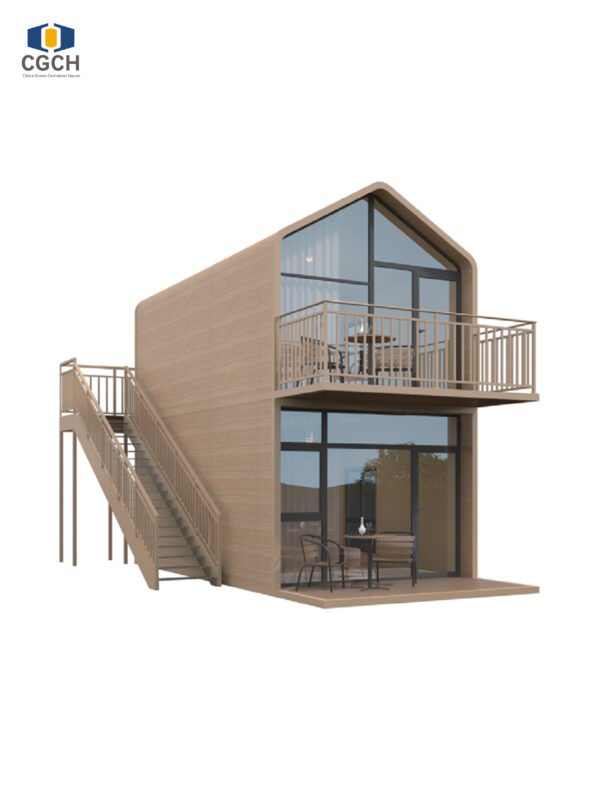
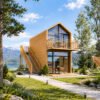
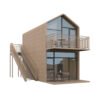
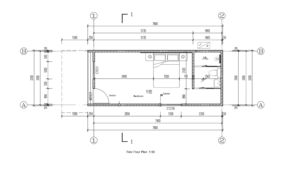
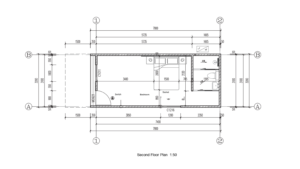
Two-story design with a pitched roof, wood-look exterior finish, and large glazed front sections.
Interior
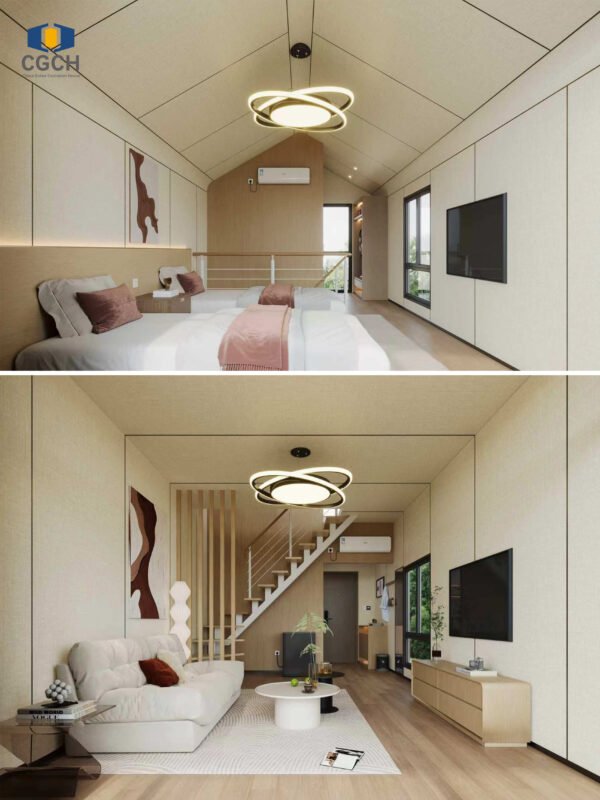
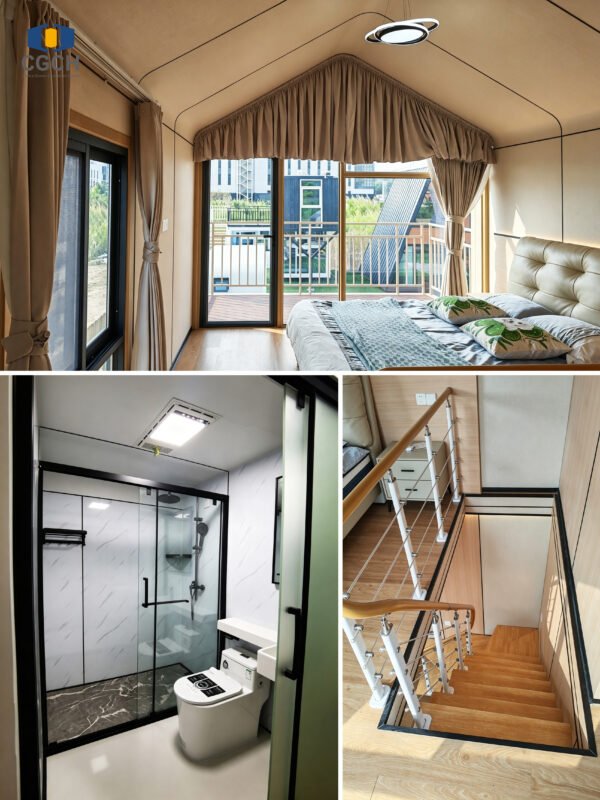
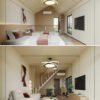
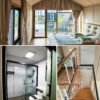
Standard fixed interior finishes and an internal staircase are included. Loose furniture and additional appliances are not included unless specified.
Optional Upgrades
- Bathroom package
- Balcony package
- Customized layouts and interior finishes
Customization is available subject to technical confirmation and project requirements.
2. Delivery
Delivery Location
Contact CGCH to confirm the factory dispatch location and nearest export port. Provide your destination country, delivery address or nearest port, and order quantity.
Packing & Shipping
Indicative loading reference: 40HQ / 1.5 sets. Actual container requirements and shipping arrangements depend on the final packing plan.
Site Preparation & Installation
Installation drawings and manuals are provided. Foundation requirements, site access, unloading equipment, and utility connections should be confirmed before delivery.
Production & Delivery Time
Production and estimated shipping times depend on the selected configuration, order quantity, customization, and destination.
3. Payment
Payment Methods
Bank transfer (T/T).
Payment Procedure
50% deposit, 50% balance before shipment. Volume discounts for 10+ units.
Send Inquiry
Get a Quote for Your CGCH T3 Prefab Cabin
Planning a resort, glamping project, or holiday home? Tell us your preferred model, quantity, destination, and customization requirements.
Contact CGCH for floor plans, technical specifications, and a project quotation.
📋 Frequently Asked Questions (FAQ)
1. What is a light steel villa?▼
A light steel villa is a prefabricated home built with a lightweight steel frame as its main structural system. Steel components are manufactured in a factory and assembled on-site, making construction more efficient and allowing for flexible floor plans and modern architectural designs. Compared with traditional masonry construction, light steel villas can offer shorter installation times, consistent manufacturing quality, and greater design flexibility.
2. Are light steel frame houses durable?▼
Yes. A properly engineered light steel frame house can provide long-term structural performance. Galvanized steel helps protect the frame against corrosion, while professional structural design, protective coatings, and proper waterproofing help maintain its durability. The actual service life depends on steel specifications, construction quality, climate conditions, and ongoing maintenance.
3. Are light steel villas energy efficient and comfortable in different climates?▼
Yes. A well-designed light steel villa can provide comfortable indoor temperatures in both hot summers and cold winters. Wall and roof insulation, thermal breaks, airtight construction, quality windows, and proper ventilation all contribute to energy efficiency. Insulation materials and thicknesses should be selected according to the local climate and building requirements to help reduce heat loss in winter and heat gain in summer.
4. How much does a light steel villa cost?▼
The cost of a light steel villa depends on its floor area, structural design, materials, insulation, interior finishes, bathroom and kitchen configurations, and transportation requirements. For a two-story prefab villa like the CGCH T3, the final price also depends on the selected model, floor plan, and optional features. To receive an accurate quotation, buyers should provide their project location, preferred model, required specifications, and order quantity.
5. How long does it take to build a light steel villa?▼
A prefabricated light steel villa can typically be assembled faster than a traditionally built house. Since the main steel frame components are manufactured and prepared in advance, on-site construction can focus on assembling the frame, installing floor and roof systems, fitting wall panels, and completing interior finishes. For a two-story model like the CGCH T3, the installation schedule depends on the foundation being ready, the delivery of all components, and the scope of interior work. Structural assembly and interior finishing can be planned in separate stages, helping make the overall construction process more efficient. The final handover time depends on project specifications, site conditions, and local building approval requirements.




Reviews
There are no reviews yet.