

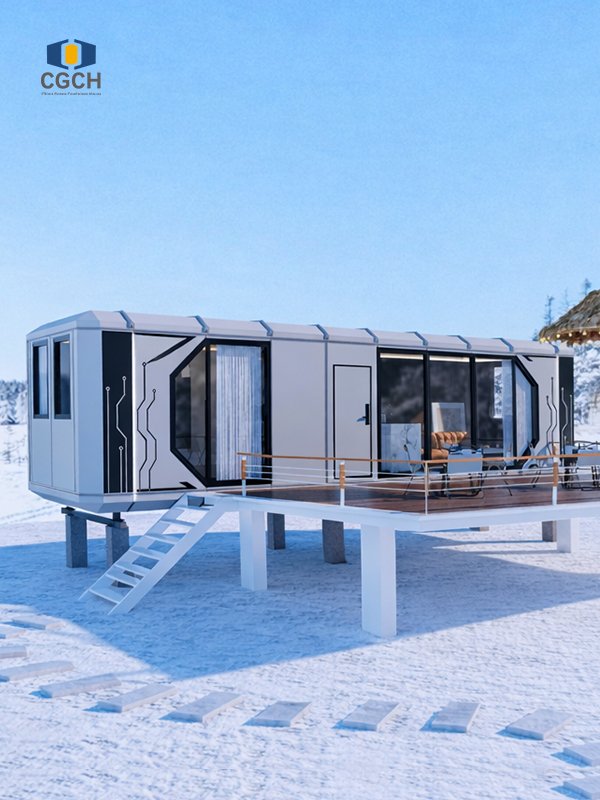

Specifications
| Parameter | Details |
|---|---|
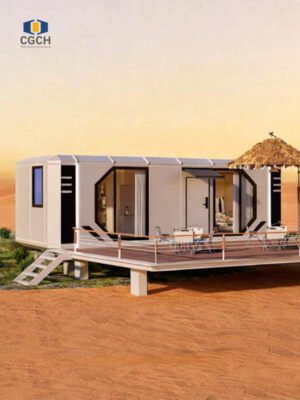
| Model CGCH SA70 | 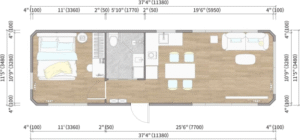 |
| Dimensions (L×W×H) | 11380mm × 3480mm × 3300mm |
| Floor Area | 39.6m² |
| Net Weight | Approx. 6.7 tons |
1. Details
Structure & Shell
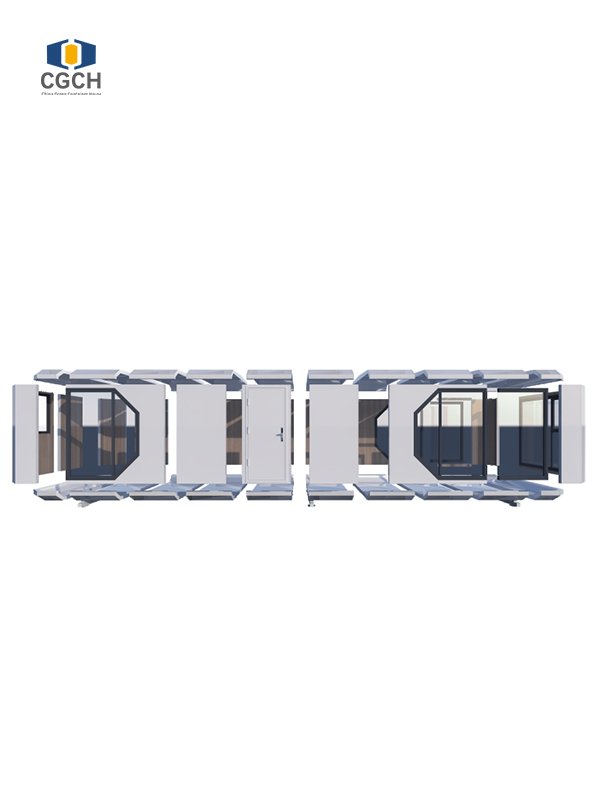
Galvanized steel frame, PVDF coated aluminum shell, module broken bridge thermal insulation, injected PIR flame-retardant insulation material, embedded wiring pipes, solar panel mounting clips.
Roof Module
Roof aluminum plate with PVDF coating, light steel keel frame, ceiling aluminum plate, module broken bridge thermal insulation, solar panel mounting clips, embedded wiring pipes, injected PIR flame-retardant insulation material.
Wall Module
Shell aluminum plate, light steel galvanized structural frame, injected PIR flame-retardant insulation material, decorative wall panel (8mm carbon crystal panel), module broken bridge thermal insulation, embedded wiring pipes.
Bottom Module
Shell aluminum plate with PVDF coating, light steel keel frame, injected PIR flame-retardant insulation material, internal color steel plate, broken bridge thermal insulation aluminum profile, embedded wiring pipes, structural floor module, finished flooring, hot-dip galvanized steel base.
Indoor Finishing
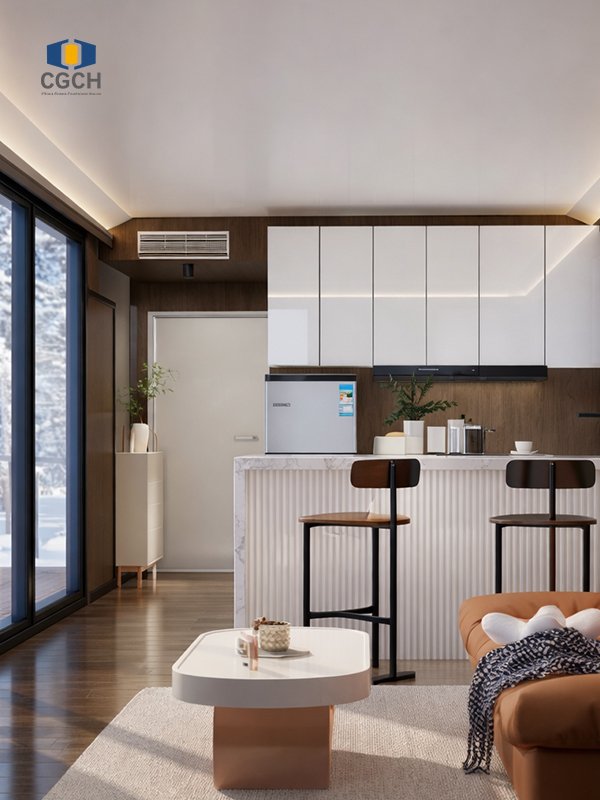
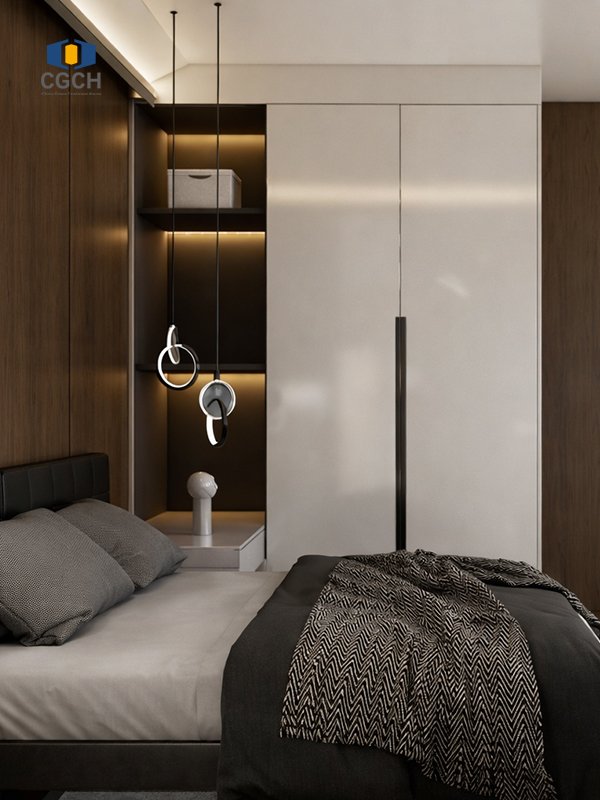
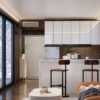
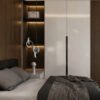
Insulated LOW-E tempered glass, SMC modular bathroom, toilet and water tank, bathroom vanity, wall cabinet, shower faucet and shower rod, towel rack, exhaust fan, LED lights, floor drain.
Optional Upgrades (Additional Cost)
Comfort: Air conditioner, kitchen and kitchen appliances
Accessories: Electrical wiring and lighting, solar system, water tank
2. Delivery
Delivery Place
Factory located in Wuhu, Anhui, China. The nearest ports are Shanghai Port and Wuhu Port.
Delivery Method
The SA70 capsule house is a disassembled version and can be shipped in flat-pack for cost-effective transport.
1*40HQ=1 unit
DDP (Door to Door) available for individual buyers. Contact us for details.
Delivery Time
Production: 15-25 business days. Shipping: 20-35 days worldwide.
3. Payment
Payment Methods
Bank transfer (T/T).
Payment Procedure
50% deposit, 50% balance before shipment. Volume discounts for 10+ units.
Send Inquiry
Tell us your project requirements (quantity, destination, customization). We’ll respond within 4 hours.
• Guided installation: Free access to detailed installation videos and diagrams. A team of 4 workers can complete a single unit in about 4–6 hours.
• On-site installation: For large projects (usually orders over $500,000), our technical team can be dispatched to guide installation or fully handle it on-site. Costs vary by project and location.
• Steel structure: 15–20 years
• Aluminum panels and curtain wall glass: 10–15 years
• Plumbing, electrical systems, and appliances: 1–3 years
After-sales service: During the warranty period, we offer remote video support and free replacement of consumable parts. After the warranty, long-term paid technical support is available.
• For maximum visual impact, futuristic design, and panoramic views, our high-end signature models are ideal.
• For cost-efficiency, flexible layouts, and fast delivery, our economical yet fully functional models are perfect.
To get personalized recommendations tailored to your resort, click Contact Us and provide your project location, site size, target customer level, and budget. Our professional project advisors will recommend the best capsule house combinations for your needs free of charge.
Reviews
There are no reviews yet.