


This comprehensive 2026 guide explains modular house prices, construction methods, shipping costs, installation requirements, technical specifications, regulations, and buying considerations. It covers capsule houses, expandable houses, flat pack houses, folding houses, and other factory-built modular housing systems using manufacturer pricing data and international industry references
Executive Summary
A modular house is a prefabricated building manufactured in sections inside a factory and assembled at the project site. This guide provides comprehensive reference on modular house types, pricing, technical specifications, logistics, installation methods, regulatory requirements, and frequently asked questions, based on the latest industry data as of June 2026.
| Metric | Typical Range |
| Factory price (EXW) | USD 1,100 – 39,000 |
| Production time | 15 – 35 working days |
| Floor area | 14 – 72 m² |
| Main applications | Residential, hospitality, workforce housing, emergency shelter, remote camps |
| Primary materials | Galvanized steel, insulated panels, aluminum cladding, triple-glazed glass |
| Common shipping formats | 40HQ container, 40FR flat rack, flat pack, knock-down |
Data Note: Price and specification data in this guide are based on CGCH’s June 2026 product catalog and export quotation system, representing factory-gate (EXW) prices from China. Industry context and market comparisons are drawn from international prefab housing trade data, NAHB publications, and UN-Habitat shelter reports. All prices are in USD.
1. What Is a Modular House?
Section Theme: A modular house is a factory-produced, site-assembled construction method. These prefabricated units and factory-built modules are distinct from traditional on-site construction and other prefab housing types.
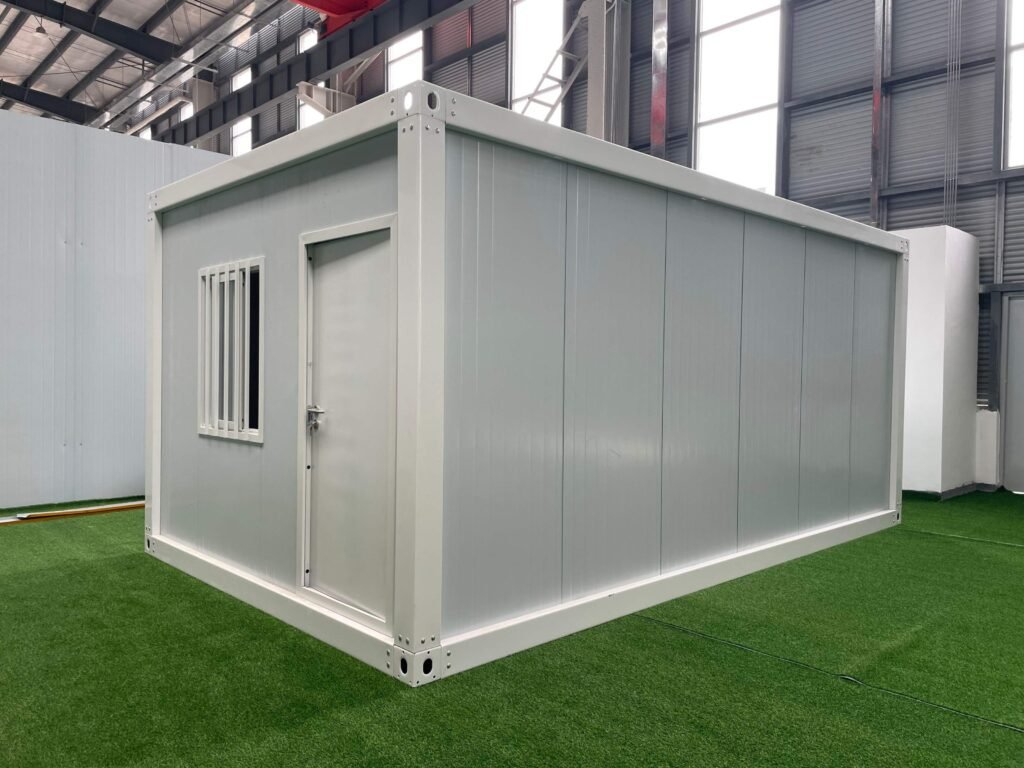
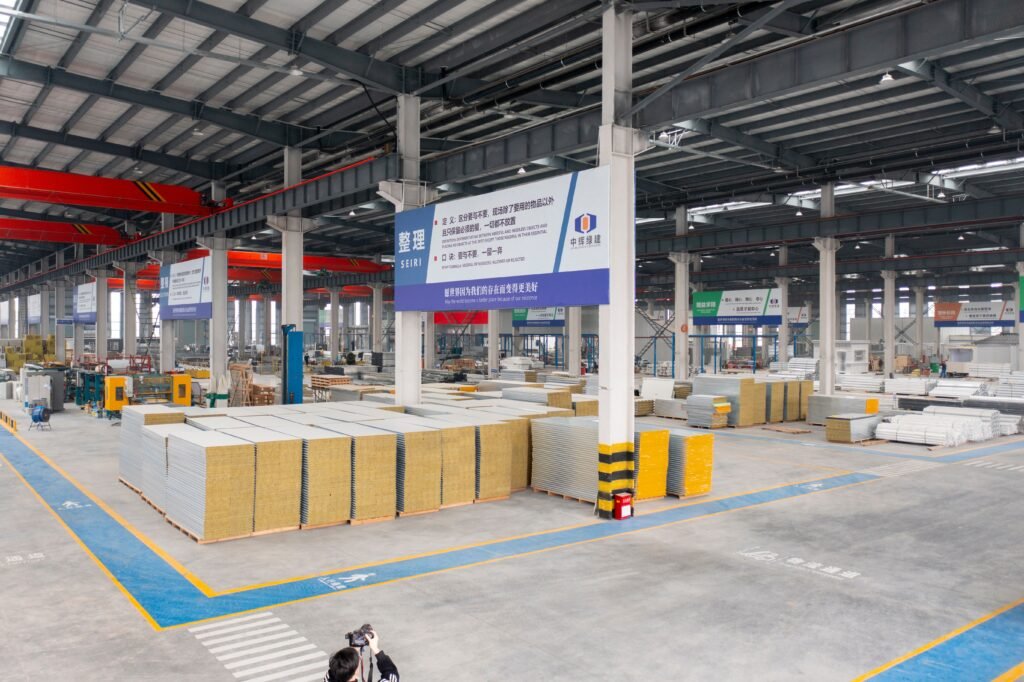
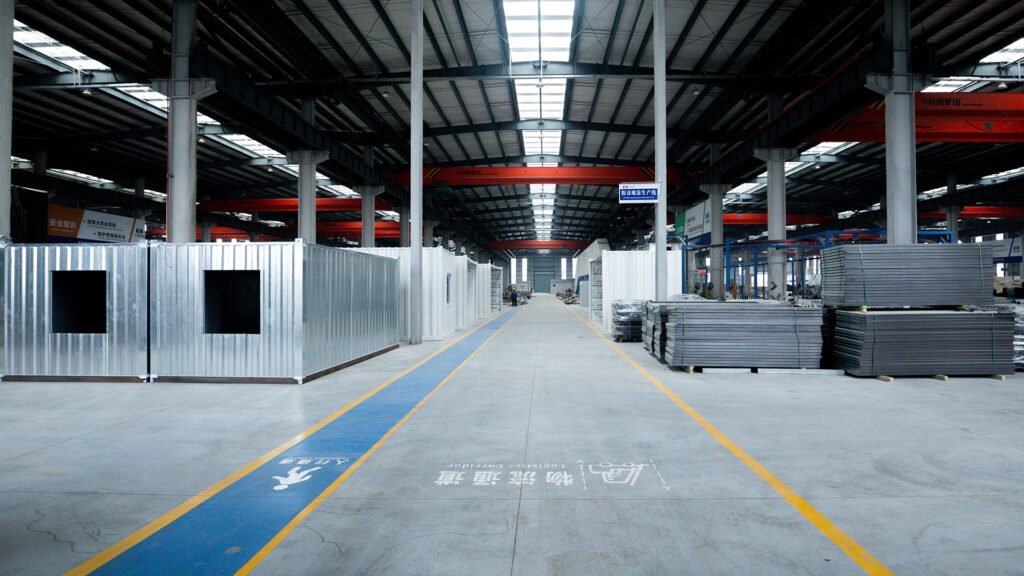
A modular house is a building constructed in factory-produced sections—called modules—and assembled at the project site. Unlike conventional construction, the majority of structural framing, insulation, electrical wiring, plumbing, and interior finishing are completed before the modules leave the factory.
Modular construction is a method, not a specific architectural style. A modular house can look like a traditional home, a modern glass cabin, or a compact studio unit, depending on the design specification.
Core Characteristics
- Factory-controlled production environment
- Transport to site in one or more completed modules
- On-site assembly with crane or lifting equipment
- Utility connections completed after placement
- Compliance with local building codes at the installation site
What Modular Houses Are Not
| Term | Distinction |
| Manufactured Home | Built to a different regulatory framework (in the U.S., HUD Code); typically delivered as a complete transportable unit rather than modules for assembly |
| Mobile Home | Designed to remain movable after installation; modular homes are generally intended as permanent or semi-permanent structures |
| Site-Built Home | Constructed entirely on the final property; modular homes have significant off-site prefabrication |
2. The Modular Housing Market in 2026
Section Theme: The global modular construction market continues to grow in 2026, with varying demand across North America, Europe, Asia-Pacific, the Middle East, and Latin America, driven by labor shortages, schedule pressures, and sustainable building demand.
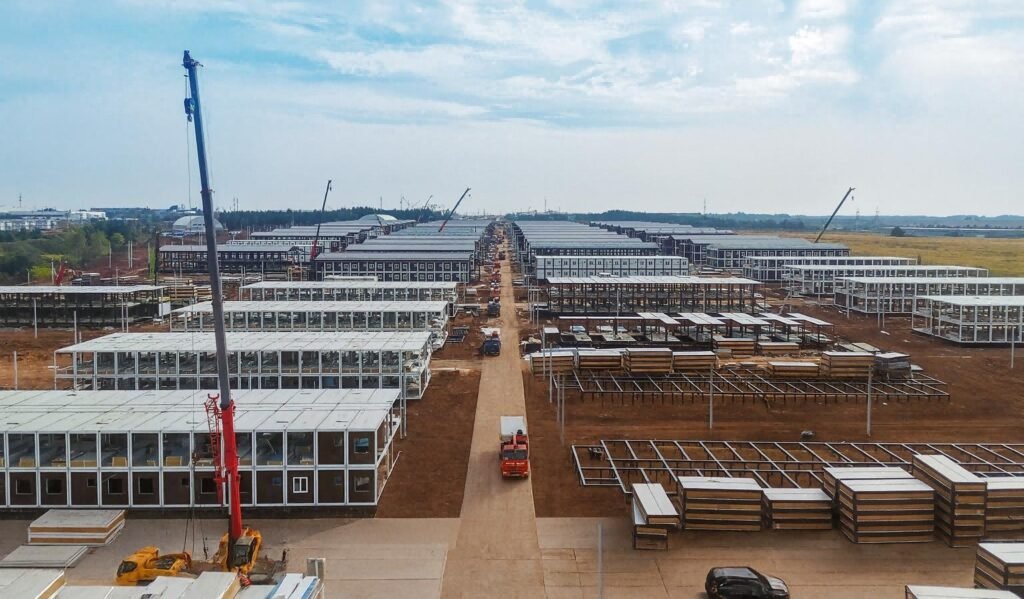
The global prefab and modular construction market has grown significantly over the past decade. Industry estimates place the market size at approximately USD 120–150 billion in 2026, with modular housing representing a growing share, particularly in:
- North America: Driven by housing shortages, ADU (accessory dwelling unit) regulations, and disaster recovery
- Europe: Strong demand for sustainable, energy-efficient housing solutions
- Asia-Pacific: Rapid urbanization and tourism infrastructure development
- Middle East: Workforce accommodation and hospitality projects
- Latin America & Africa: Affordable housing and emergency shelter programs
Key Market Drivers
- Labor shortages in traditional construction trades
- Faster project completion timelines
- Predictable factory quality control
- Reduced on-site waste and environmental impact
- Suitability for remote or difficult-access locations
Market Challenges
- Upfront shipping and logistics costs can offset factory savings
- Permitting and zoning regulations vary widely by jurisdiction
- Financing and insurance can be more complex than for conventional homes
- Transportation size limitations restrict maximum module dimensions
3. Main Categories of Modular and Prefab Housing
Section Theme: The prefab housing industry encompasses several distinct product categories, including capsule houses, expandable houses, folding houses, flat pack houses, and more, each optimized for different applications and logistics strategies.
The modular housing industry encompasses several distinct product categories, each optimized for different applications and logistics strategies.
| Category | Description | Typical Use Cases | Price Range (EXW) |
| Capsule House | Compact, design-led factory-built unit with integrated interior; often prefabricated as a complete pod | Resorts, glamping, boutique hotels, backyard studios | USD 15,000 – 39,000 |
| Expandable House | Delivered in collapsed form; expands on-site to larger floor area | Vacation homes, workforce housing, remote camps | USD 6,000 – 20,000 |
| Flat Pack House | Shipped as flat panels and components; assembled on-site | International projects, bulk orders, cost-sensitive buyers | USD 1,200 – 1,500 |
| Folding House | Hinged structure folds for transport; unfolds on-site | Fast deployment, disaster response, temporary offices | USD 1,200 – 2,200 |
| Knock-Down House | Delivered as component parts for on-site assembly | Bulk procurement, remote sites with local labor | USD 1,100 – 1,600 |
| Container House | Based on shipping container geometry or container-like steel frame | Budget housing, site offices, industrial camps | Varies widely |
| Tiny House | Defined by small footprint; may use any construction method | Minimalist living, ADUs, vacation rentals | Varies widely |
| Steel Prefab House | Steel-framed factory-built structure; may overlap with other categories | Permanent housing, commercial buildings | Varies widely |
Industry Note: These categories are not mutually exclusive. A capsule house is also modular; a tiny house may be modular, flat-pack, or site-built. Buyers should evaluate products by construction method, shipping logistics, and intended application rather than by category name alone.
4. Price Guide: What Modular Houses Cost in 2026
Section Theme: Modular house and prefab cabin factory prices range from $1,100 to $39,000, but final landed cost must factor in freight, duties, foundation, and installation expenses.
Factory Prices (EXW) by Product Type
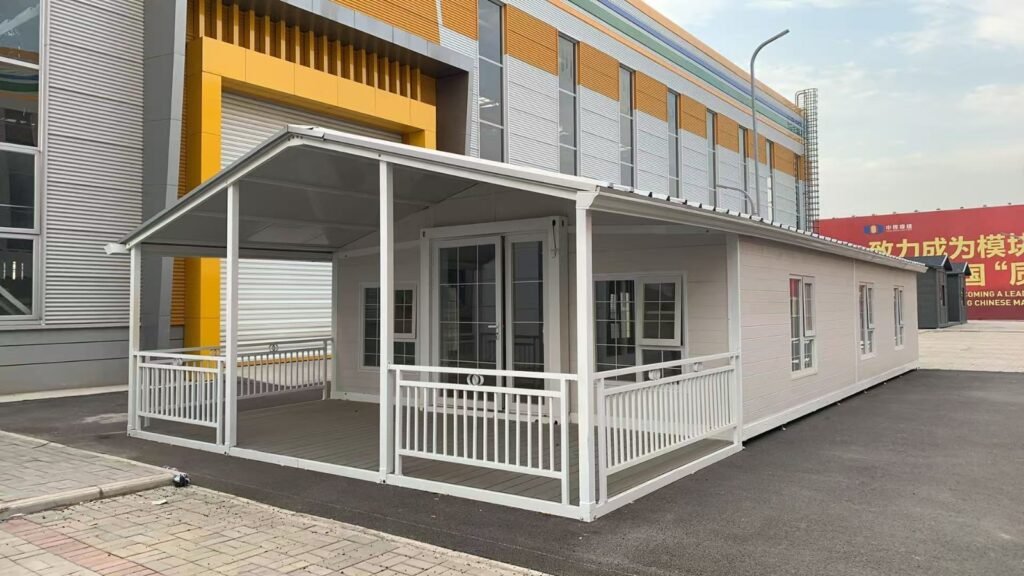
The following table presents factory-gate prices from Chinese manufacturers, based on CGCH’s June 2026 catalog of 26 models. Prices are EXW (Ex Works) and do not include freight, customs, or installation.
| Modular House Type | EXW Price Range (USD) |
| Knock-down house | 1,100 – 1,600 |
| Flat pack house | 1,200 – 1,500 |
| Foldable house (Type X) | 1,200 – 1,800 |
| Foldable house (Type Z) | 1,600 – 2,200 |
| Expandable house | 6,000 – 20,000 |
| Capsule house | 15,000 – 39,000 |
Sample distribution (26 models):
- Median price: approximately USD 6,500
- Most common price band: USD 1,200 – 2,200 (flat pack and folding models)
- Premium segment (capsule houses): USD 20,000+
Optional Components and Add-Ons
| Add-On Component | Typical Price (USD) |
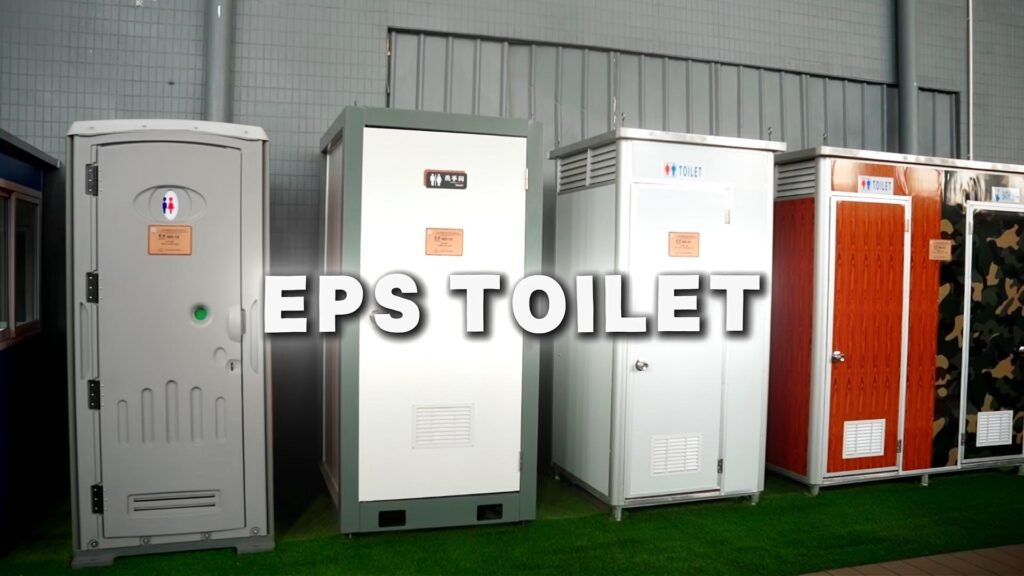
| EPS bathroom pod | 280 – 480 |
| HDPE bathroom pod | 750 – 1,150 |
| Prefabricated bathroom unit | 500 – 550 |
| Outdoor kitchen module | 4,500 – 8,500 |
Total Landed Cost Calculation
The factory price is only the starting point. Buyers should calculate total landed cost, which typically includes:
| Cost Component | Typical Range / Notes |
| Factory price (EXW) | As above |
| Ocean freight (40HQ from China) | USD 3,500 – 6,000 |
| Ocean freight (40FR flat rack) | USD 7,000 – 15,000 |
| Port handling and customs | Varies by country (5–20% of product value) |
| Inland transport | Depends on distance and road access |
| Foundation work | USD 1,000 – 5,000+ depending on type |
| Crane/lifting equipment | USD 500 – 3,000 per day |
| Installation labor | USD 1,000 – 5,000+ per unit |
| Utility connections | Varies widely by site |
Example: A capsule house priced at USD 25,000 EXW may have a landed cost of USD 40,000–55,000 by the time it is installed and connected, depending on destination and site conditions.
5. Technical Specifications
Section Theme: Factory-built modules feature galvanized steel frames, CPPU insulation panels, triple-glazed windows, and other standard configurations, with floor areas ranging from 14 to 72 square meters across different models.
Common Construction Standards
| Component | Typical Specification |
| Structural frame | Galvanized steel, corrosion-resistant coating |
| Wall insulation | CPPU (polyurethane) or equivalent insulated panels |
| Window glazing | Triple-glazed insulated glass |
| Exterior cladding | Aluminum composite panel or steel sheet |
| Flooring | SPC, vinyl, or engineered wood |
| Electrical system | Pre-installed wiring, LED lighting, switch panels |
| Plumbing | Factory-installed bathroom and water connections (when specified) |
| Climate control | Split AC, underfloor heating, or ventilation system (depending on model) |
Dimensional Ranges
- Floor area: 14 – 72 m², depending on model
- Module width: Typically 2.4 – 3.2 meters for road transport
- Module height: Up to 3.0 meters (ex-factory)
- Ceiling height: 2.2 – 2.6 meters
Shipping Formats
| Format | Description | Best Suited For |
| 40HQ container | Standard shipping container loading | Compact units, flat pack models |
| 40FR flat rack | Open-frame shipping for oversized units | Capsule houses, preassembled modules |
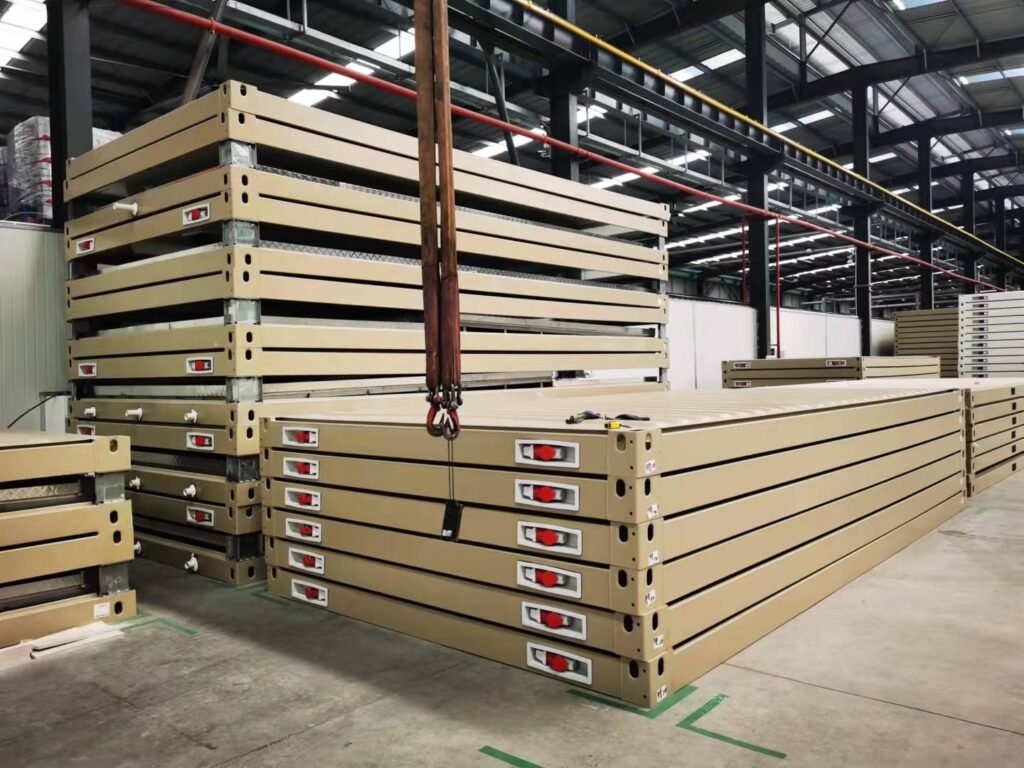
| Flat pack | Disassembled components, flat-packed | International bulk orders |
| Knock-down | Parts and panels for on-site assembly | Remote sites, reduced freight volume |
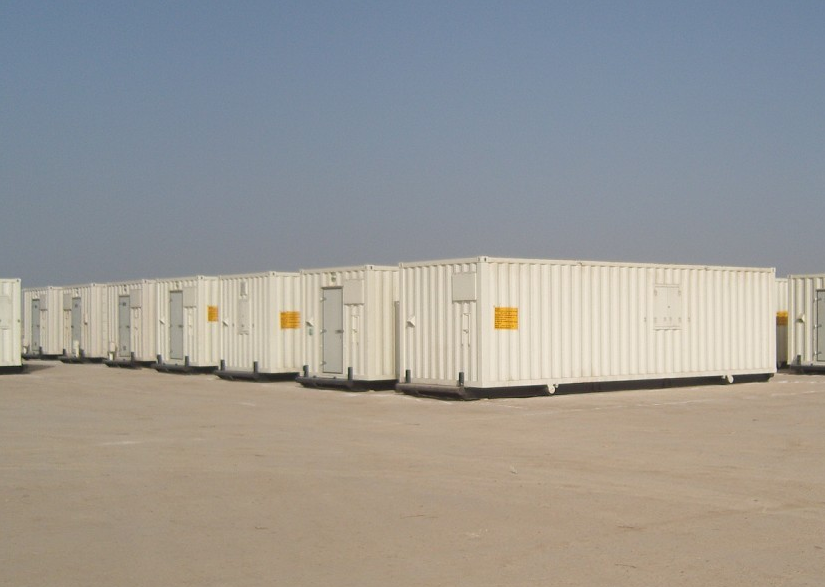
6. Installation and Site Preparation
Section Theme: The installation process for modular houses typically involves seven steps: site survey, foundation preparation, delivery and unloading, module placement, module connection, utility hookup, and final commissioning. Installation time varies by product type.
Typical Installation Workflow
- Site survey and foundation preparation
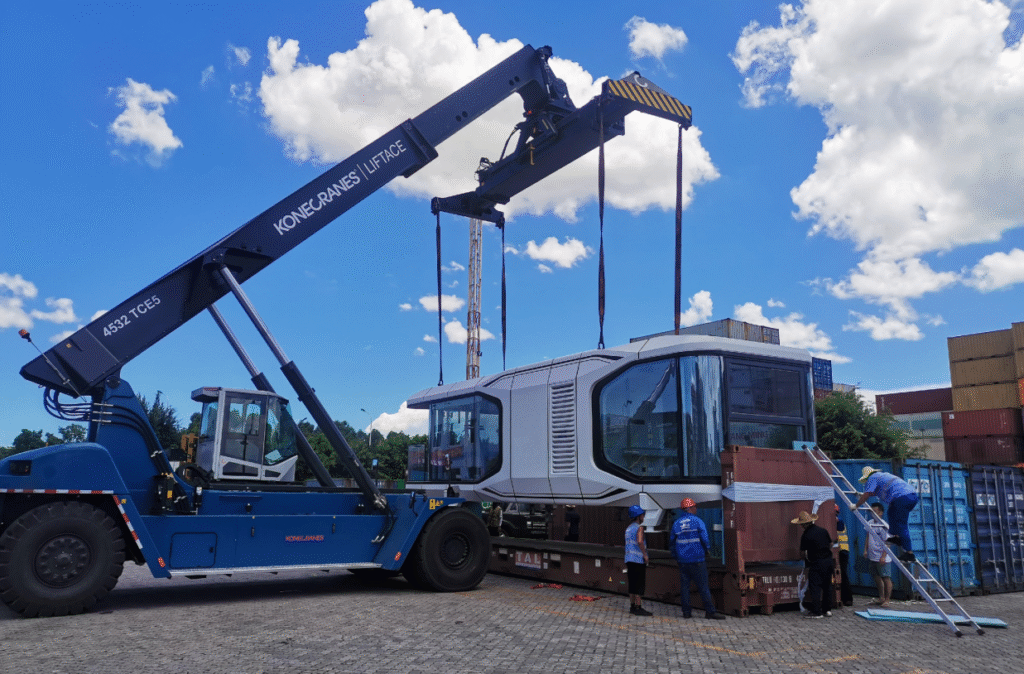
- Delivery and unloading (crane or forklift required for most units)
- Module placement (crane-lift for preassembled units; manual assembly for flat pack models)
- Connection and sealing between modules
- Utility connections (electricity, water, sewage, HVAC)
- Final finishing and commissioning
Installation Time (Per Unit)
| Product Type | Installation Time | Crew Required |
| Capsule house (fully assembled, crane-placed) | Plug-and-play upon delivery; connect utilities and use immediately | Crane operator + 2–3 workers |
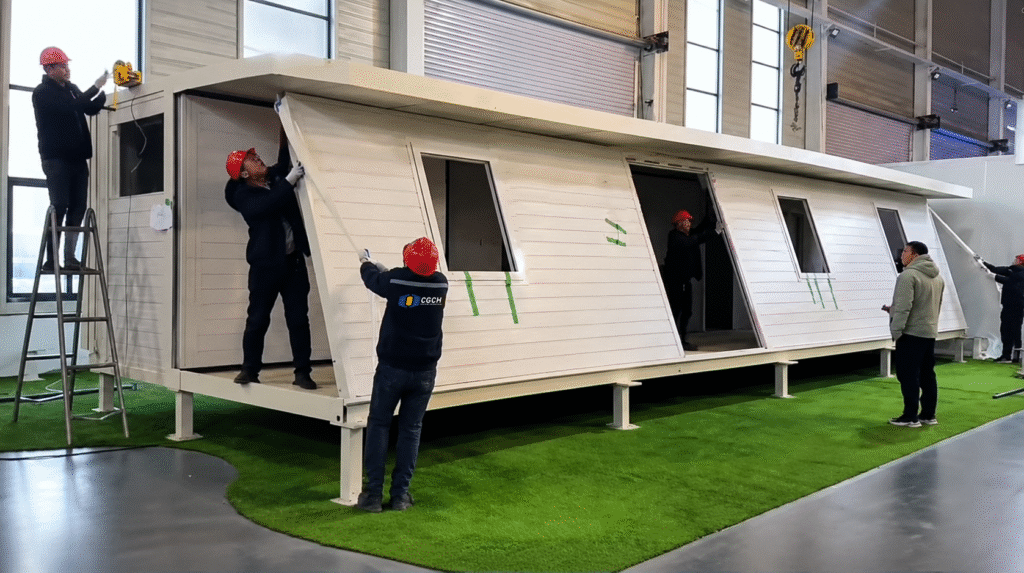
| Flat pack / knock-down house | 3 hours to complete one unit | 4-person team |
| Folding house / expandable house | 1 hour to complete one unit | 4-person team |
Foundation Types
The required foundation depends on unit weight, soil conditions, and local building codes:
| Foundation Type | Suitable For | Approximate Cost (USD) |
| Concrete slab | Permanent installation, larger units | 2,000 – 5,000+ |
| Concrete piers | Smaller units, well-drained sites | 500 – 1,500 |
| Screw piles | Remote sites, environmentally sensitive areas | 1,000 – 3,000 |
| Gravel bed | Temporary or seasonal placement | 200 – 500 |
7. Applications and Use Cases
Section Theme: Modular houses and prefabricated building units are widely used in residential, hospitality, workforce housing, emergency response, and commercial settings, with rapid deployment and scalability as key advantages.
Residential Housing
Modular houses serve as:
- Primary residences (single-family homes)
- Accessory Dwelling Units (ADUs) / backyard homes
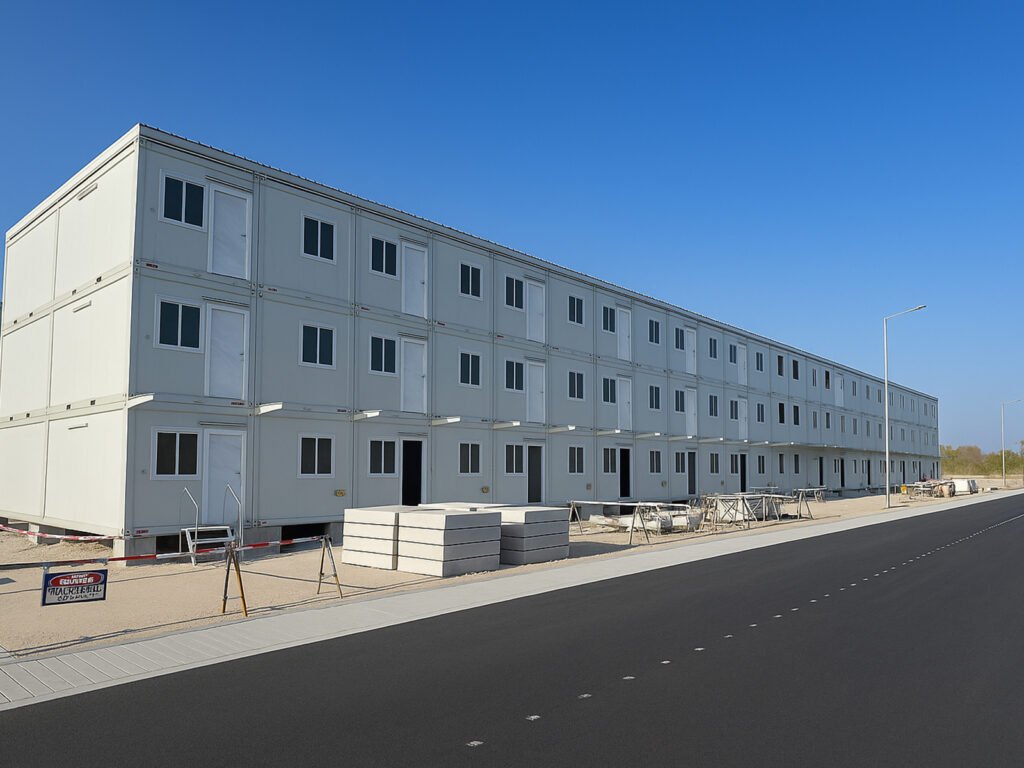
- Multi-family apartment buildings (stacked modules)
- Rural and remote homesteads
Considerations: Local zoning and building codes vary significantly. Some jurisdictions have specific requirements for modular construction, including third-party inspection of factory production.
Tourism and Hospitality
- Boutique hotels and resort villas
- Glamping units and eco-lodges
- Guest suites and cabin rentals
- Safari camps and remote retreats
Advantages: Fast deployment, consistent quality, design flexibility, and minimal on-site disruption to natural surroundings.
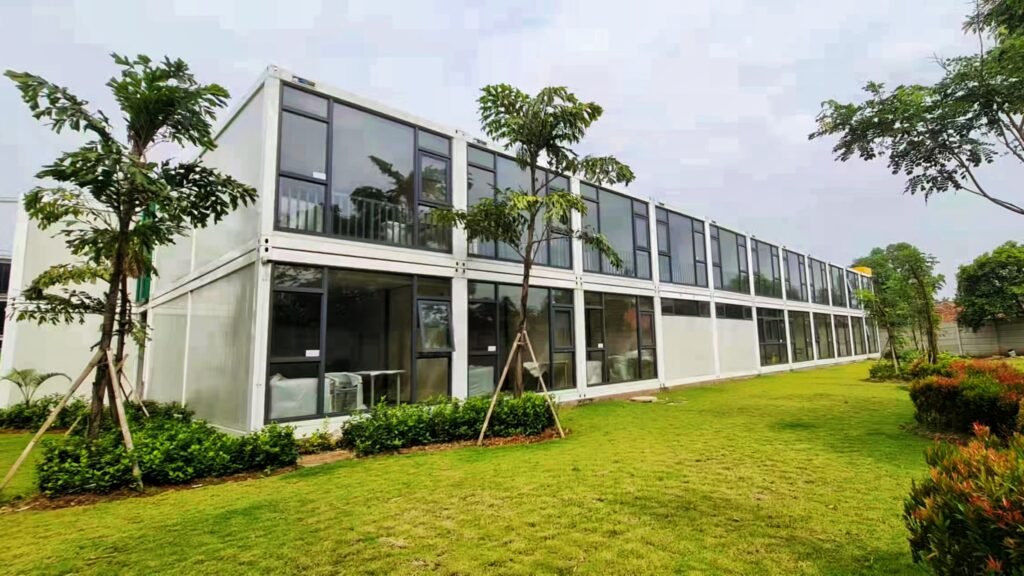
Workforce Accommodation
- Construction site camps
- Mining, oil, and gas field housing
- Agricultural worker housing
- Remote infrastructure project camps
Advantages: Scalability (units can be added as projects grow), relocatability, and durability in harsh conditions.
Emergency and Disaster Response
- Post-disaster temporary shelter
- Refugee and displaced-person housing
- Medical and quarantine facilities
- Emergency operations centers
Advantages: Rapid deployment, factory-built quality, and ability to be stockpiled for disaster readiness.
Commercial and Institutional
- Site offices and sales centers
- Medical clinics and field hospitals
- School classrooms
- Security and gatehouse facilities
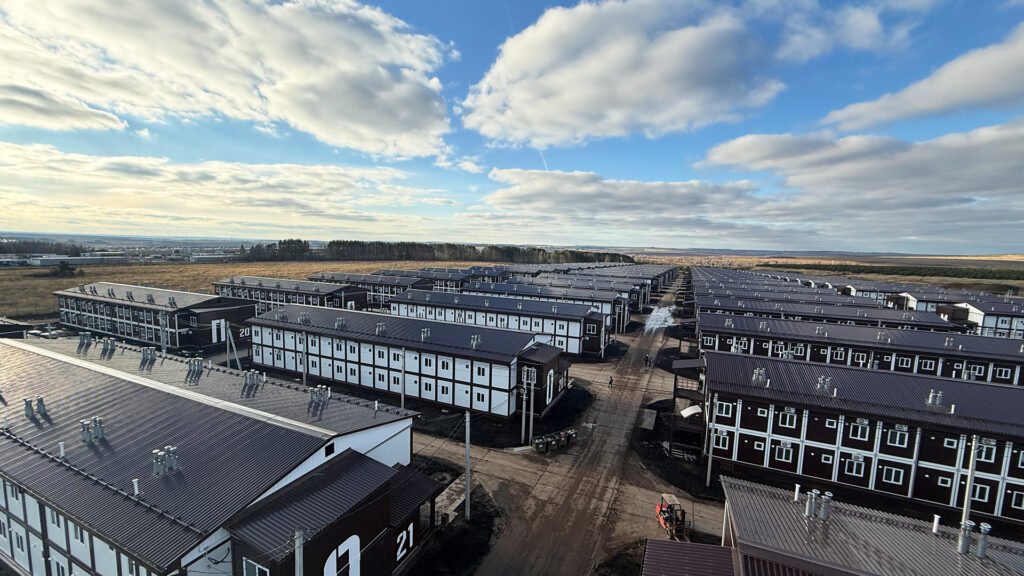
8. Modular vs. Traditional Construction: A Comparison
Section Theme: Factory-built modular construction outperforms traditional methods in timeline, quality control, weather impact, and waste reduction, but faces limitations in design flexibility and financing accessibility.
| Factor | Modular Construction | Traditional Site-Built |
| Construction timeline | 15–35 days factory production + 1–2 weeks on-site | 4–12 months or longer |
| Quality control | Factory-controlled environment | Weather-dependent; varies by crew |
| Labor requirement | Lower on-site labor | Higher on-site labor |
| Waste generation | Less on-site waste; factory scrap is recycled | More on-site waste |
| Weather impact | Minimal (factory production continues in all conditions) | Significant (rain, extreme temperatures delay work) |
| Design flexibility | Constrained by transport dimensions | Full flexibility |
| Per-unit cost | Factory price can be lower | Economies of scale for large projects |
| Total project cost | May be higher when freight and installation are included | May be lower for large, single-site projects |
| Financing | May be more complex in some regions | Well-established financing channels |
| Resale value | Varies by market and perception | Well-established market valuation |
9. Climate and Environmental Suitability
Section Theme: Factory-built modules can be configured for cold, hot, hurricane-prone, and flood-prone climates with targeted specifications for insulation, glazing, foundations, and reinforcements.
Cold Climates
Modular houses can be configured for cold climates with the following features:
- Insulation: Thicker panels (R-value 20+)
- Windows: Triple-glazed, thermal-break frames
- Heating: Underfloor heating or forced-air systems
- Plumbing: Pipe freeze protection and internal routing
- Roof design: Snow-load calculations; steeper pitches to prevent accumulation
- Foundation: Deep footings below frost line; frost-protected shallow foundations possible
- Note: Buyers in sub-zero climates should request thermal performance calculations and condensation analysis from the manufacturer before ordering.
Hot Climates
- Insulation: Reflective/radiant barriers
- Ventilation: Cross-ventilation design, passive cooling strategies
- AC: Appropriately sized air conditioning units
- Shading: Overhangs, awnings, or external shading devices
Hurricane / High-Wind Zones
- Structural engineering: Wind-load calculations for local conditions
- Anchoring: Enhanced foundation tie-downs
- Connections: Heavy-duty module-to-module and module-to-foundation connections
- Debris protection: Impact-resistant glazing where required
Flood Zones
- Elevation: Mount units on piers or elevated foundations above flood levels
- Materials: Water-resistant finishes and flood-proof insulation
- Utilities: Elevated electrical and HVAC components
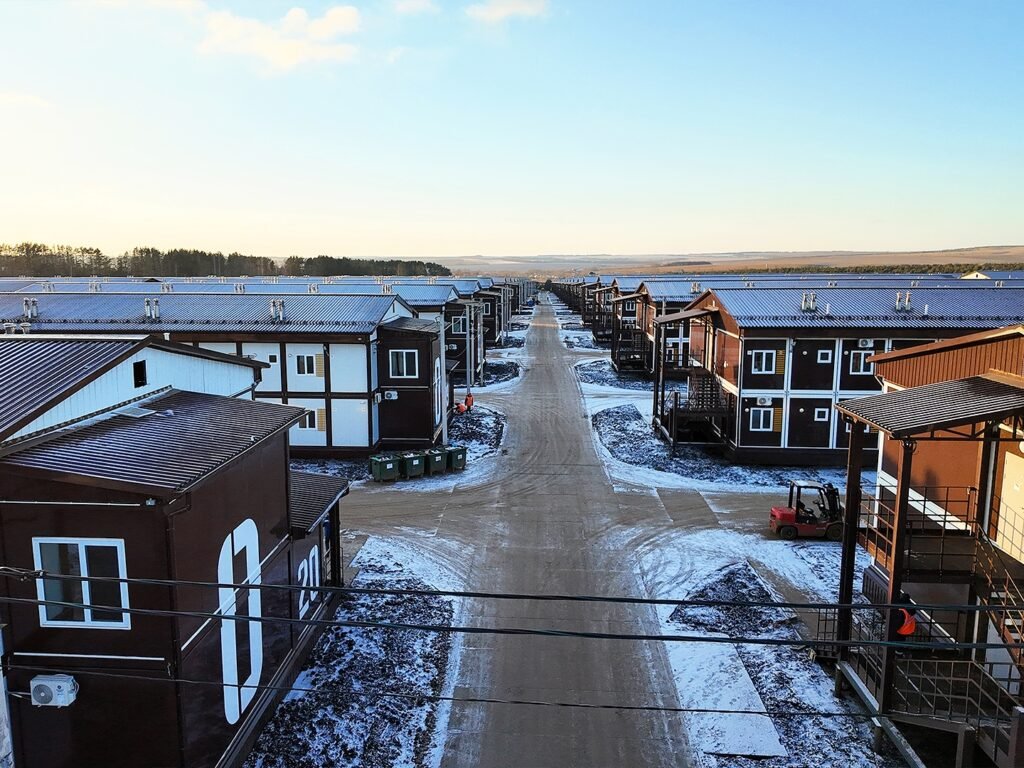
10. Regulations, Permitting, and Legal Considerations
Section Theme: Regulatory requirements for modular houses vary by country and region. Buyers should consult local building authorities, lenders, and insurance providers before ordering to confirm permitting, financing, and insurance specifics.
Jurisdictional Differences
Modular housing regulation varies significantly by country and, in many cases, by state or municipality:
| Region | Regulatory Framework | Key Considerations |
| United States | State-level building codes (IBC/IRC); HUD Code for manufactured homes | Modular homes must meet local codes at the installation site; factory inspection by state-approved third party |
| Canada | CSA standards; provincial building codes | Cold-climate specifications often required |
| European Union | Eurocodes; national building regulations | Energy efficiency requirements (EPBD) are increasingly strict |
| Australia | NCC (National Construction Code) | Bushfire and cyclone ratings in some zones |
| Middle East | Varies by country; often based on US or UK standards | Heat and dust protection; site-specific engineering |
| Asia-Pacific | Varies widely; some countries have limited modular-specific regulations | May require import permits and structural certification |
Common Permitting Requirements
- Building permit (plans and engineering documents required)
- Zoning compliance (land use, setbacks, height limits)
- Utility connection permits
- Environmental impact assessment (for sensitive locations)
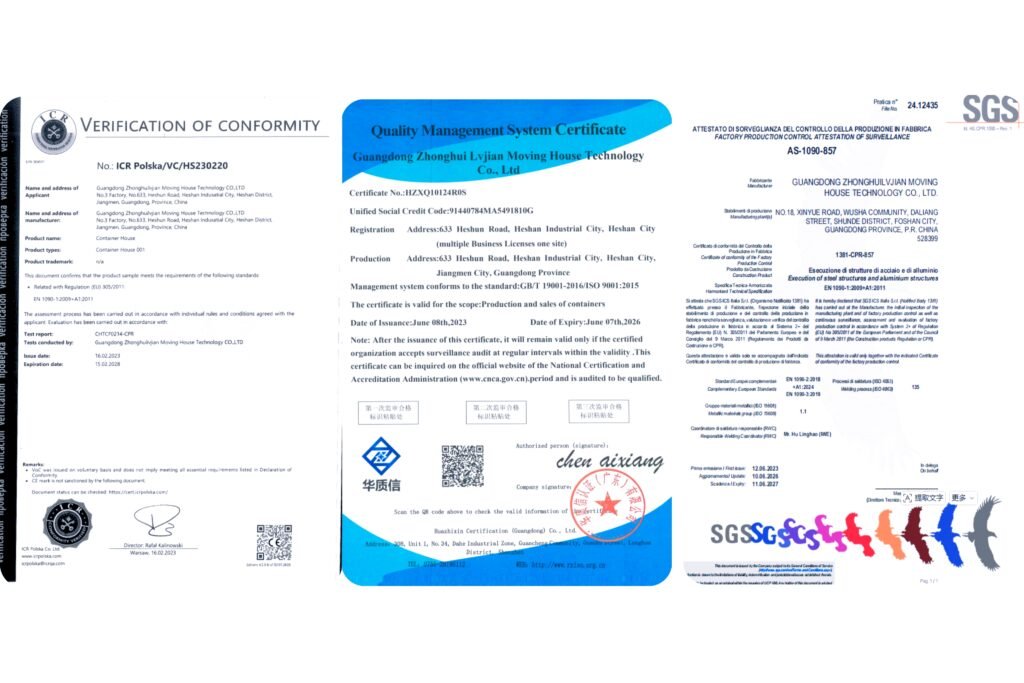
- Factory inspection report (for modular-specific permits)
- Import declaration and customs clearance (for international projects)
Financing and Insurance
| Aspect | Typical Situation |
| Financing | Some lenders treat modular homes the same as site-built; others require additional documentation or classify them differently |
| Insurance | Homeowner’s insurance generally applies once the unit is installed; transport insurance is separate |
| Warranty | Manufacturer warranties typically cover structural defects; installation warranties cover workmanship |
Recommendation: Buyers should consult local authorities, lenders, and insurance providers before ordering to understand specific requirements in their jurisdiction.
11. Advantages and Limitations
Section Theme: Advantages of prefab modular buildings include shorter timelines, quality control, minimal site disruption, and reduced waste. Limitations include transport constraints, shipping costs, permitting complexity, and financing challenges.
Advantages
| Advantage | Explanation |
| Faster completion | Factory production can overlap with site preparation |
| Predictable quality | Factory conditions allow consistent quality control |
| Lower on-site disruption | Less noise, dust, and traffic at the installation site |
| Reduced material waste | Factory processes optimize material use; waste is recycled |
| All-weather production | Weather does not delay factory construction |
| Versatility | Suitable for residential, commercial, and institutional uses |
| Remote accessibility | Can be delivered where skilled labor is scarce |
Limitations
| Limitation | Explanation |
| Transport constraints | Module dimensions are limited by road and shipping regulations |
| Shipping costs | Freight can significantly increase total project cost |
| Permitting complexity | Regulations vary; some jurisdictions have little experience with modular projects |
| Financing challenges | Not all lenders have standardized modular home loan products |
| Customization limits | Significant custom design may require additional engineering and increase costs |
| Installation quality dependency | Poor installation can negate factory quality advantages |
| Perceived value | Some markets still associate modular with lower quality (though this is changing) |
12. Shipping and Logistics
Section Theme: Shipping is the largest cost after the factory price. 40HQ standard containers and 40FR flat racks are the primary shipping methods, and the number of units per container directly affects per-unit freight costs.
Freight Costs (Reference)
Shipping is typically the largest additional cost after the factory price:
| Shipping Method | Typical Cost Range (USD) | Notes |
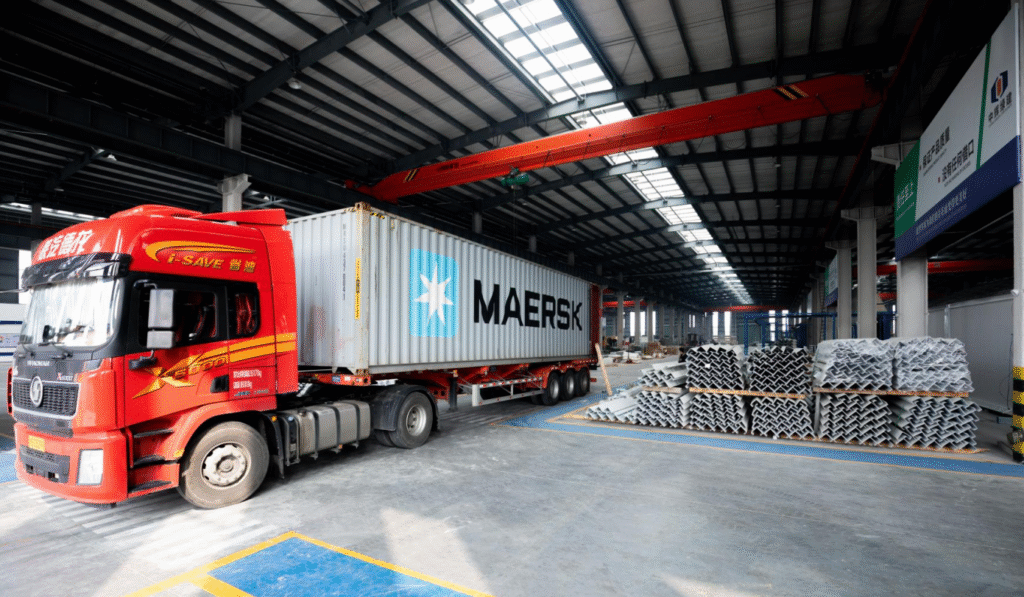
| 40HQ container (Foshan, China to major ports) | 3,500 – 6,000 | Standard container; suitable for compact units and flat packs |
| 40FR flat rack | 7,000 – 15,000 | Open frame; required for preassembled capsule houses |
| LCL (less than container load) | Variable | May be cost-effective for single units but higher per-unit cost |
| Air freight | High | Not typical for modular houses except urgent small units |
Container Loading Efficiency
| Product Type | Units per 40HQ (Typical) | Approximate Freight per Unit (USD) |
| Flat pack house | 6 – 8 | 440 – 1,000 |
| Knock-down house | 17 | 205 – 355 |
| Folding house | 10 – 12 | 290 – 600 |
| Expandable house (collapsed) | 1 – 2 | 1,750 – 6,000 |
| Capsule house (40FR) | 1 – 2 | 3,500 – 15,000 |
Freight per unit calculated based on 40HQ container rate of USD 3,500–6,000 (or 40FR rate of USD 7,000–15,000 for capsule houses).
Import Duties and Taxes
Import duties vary by destination country and product classification:
| Region | Typical Duty Range | VAT / Sales Tax |
| USA | 0 – 5% (depending on classification) | State-dependent |
| EU | 0 – 12% | 19 – 25% (VAT) |
| Australia | 0 – 5% | 10% (GST) |
| Middle East | 0 – 5% | 0 – 5% (VAT) |
| Latin America | 5 – 20% | Varies |
Recommendation: Buyers should work with a licensed customs broker in the destination country to determine exact duties and any additional import requirements.
13. Frequently Asked Questions (FAQ)
�� Cost & Pricing
Q: How much does a modular house cost?
A: Factory prices range from USD 1,100 to 39,000 depending on type, size, and configuration. Total landed cost is higher after accounting for freight, duties, foundation, and installation.
Q: What does the total cost include?
A: Total landed cost includes: factory price, ocean freight, port handling, customs duties, inland transport, foundation work, crane/lifting equipment, installation labor, utility connections, and optional upgrades.
Q: How much does shipping cost?
A: A 40HQ container from major Chinese ports typically costs USD 3,500–6,000; a 40FR flat rack costs USD 7,000–15,000, depending on destination and season.
Q: How much does installation cost?
A: Installation costs range from USD 1,000–5,000+ per unit, depending on product type, site conditions, and local labor costs.
⚖️ Regulations & Permitting
Q: Are modular houses legal?
A: Yes, in most countries and regions, provided they comply with local building codes and zoning regulations. Permit requirements vary by jurisdiction; buyers should consult local building authorities before ordering.
Q: What permits are required?
A: Typically: building permits, zoning approvals, utility connection permits, and import customs clearance for international projects. Some jurisdictions also require third-party factory inspection reports.
Q: Can modular houses be financed?
A: Many lenders offer financing, but terms vary. Some treat modular homes the same as site-built; others require additional documentation.
Q: Can modular houses be insured?
A: Yes. Once installed and connected to utilities, they can typically be insured as standard residential property. Transport insurance must be purchased separately.
��️ Technical & Installation
Q: What is included in a modular house?
A: Typically: structural frame, insulation, windows and doors, electrical system, interior finishes, and (if specified) bathroom and kitchen fixtures.
Q: What is excluded from the price?
A: Common exclusions: freight, customs duties, on-site installation labor, foundation work, utility connections, permit fees, and optional furniture.
Q: What foundation is required?
A: Foundation type depends on unit weight, soil conditions, and local codes. Common options: concrete slab, concrete piers, screw piles, and gravel beds.
Q: Can modular houses have two or three stories?
A: Yes, some modular systems can be configured as two- to three-story buildings, requiring additional structural engineering and reinforced module-to-module connections.
Q: How long is production time?
A: Factory production typically takes 15–35 working days, depending on model and customization level.
Q: Can I customize the layout, window placement, and interior finishes?
A: Yes, but customization is constrained by shipping dimensions and factory production capabilities. Window positions, interior color schemes, flooring materials, and bathroom fixtures can usually be selected within a defined range. Major structural changes require additional engineering and longer production lead times. Buyers should confirm customization options with the manufacturer during the quotation stage.
��️ Climate & Safety
Q: Can modular houses survive snow?
A: Yes, if designed with appropriate roof pitch, insulation thickness, and structural snow-load calculations for the local climate.
Q: Can modular houses survive hurricanes?
A: Yes, with wind-load engineering, reinforced connections, and proper anchoring, provided the design meets local wind-speed requirements.
Q: Can modular houses be used in cold climates?
A: Yes, with thicker insulation, triple-glazed windows, freeze-protected plumbing, and appropriate foundation depth.
Q: Are modular houses safe?
A: With proper engineering and inspection, modular houses meet the same building codes as site-built homes.
14. Glossary
| Term | Definition |
| EXW (Ex Works) | Factory-gate price; buyer assumes all transport costs and risks |
| Landed Cost | Total cost delivered to site, including product price, freight, duties, handling, and installation |
| Prefab / Prefabricated | Built partially or fully in a factory before delivery to site |
| Module | A factory-produced section of a building |
| Knock-Down | Shipped as individual components for on-site assembly |
| Flat Pack | Shipped in a disassembled, flat-packed form to reduce freight volume |
| 40HQ | 40-foot high-cube shipping container (approx. 12m × 2.4m × 2.7m) |
| 40FR | 40-foot flat rack container; open-sided/framed for oversized cargo |
| HUD Code | U.S. Department of Housing and Urban Development standard for manufactured homes |
| IBC / IRC | International Building Code / International Residential Code (U.S. model codes) |
| ADU | Accessory Dwelling Unit; a secondary housing unit on a single-family residential lot |
| R-Value | Measure of thermal resistance; higher R-value = better insulation |
15. References and Data Sources
Primary Data Sources
- CGCH. (2026). Product Catalog and Export Quotation System. June 2026. (26 models, EXW pricing, technical specifications)
Secondary Sources
- U.S. Department of Housing and Urban Development (HUD). Manufactured Home Construction and Safety Standards (HUD Code).
- International Code Council (ICC). International Building Code (IBC) / International Residential Code (IRC).
- National Association of Home Builders (NAHB). (2025). Prefab and Modular Construction Market Survey.
- UN-Habitat. (2025). Global Shelter Report: Prefabricated Housing Trends.
- European Commission. Energy Performance of Buildings Directive (EPBD).
- Standards Australia. National Construction Code (NCC).
Notes on Data
- Price ranges are based on manufacturer EXW pricing for standard configurations as of June 2026.
- Shipping costs are estimates for ocean freight from major Chinese ports; actual costs vary by season, route, and carrier.
- Regulatory information is general guidance only; buyers should verify all requirements with local authorities.