


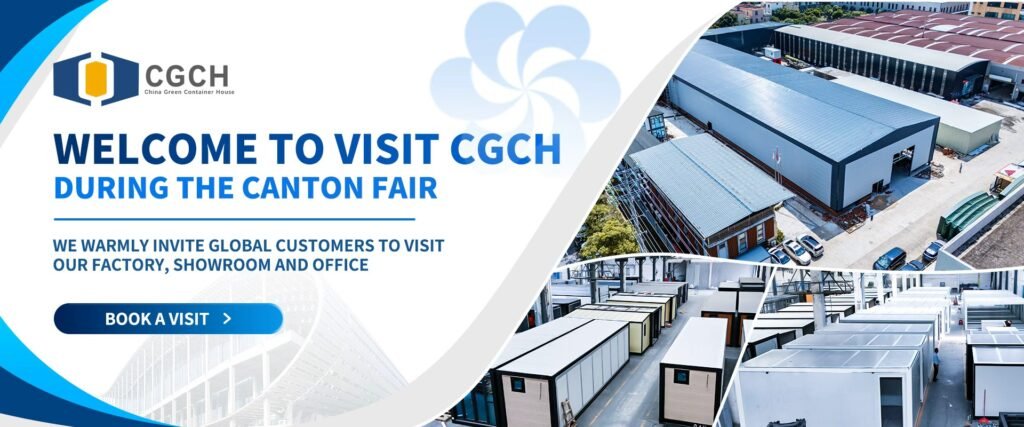
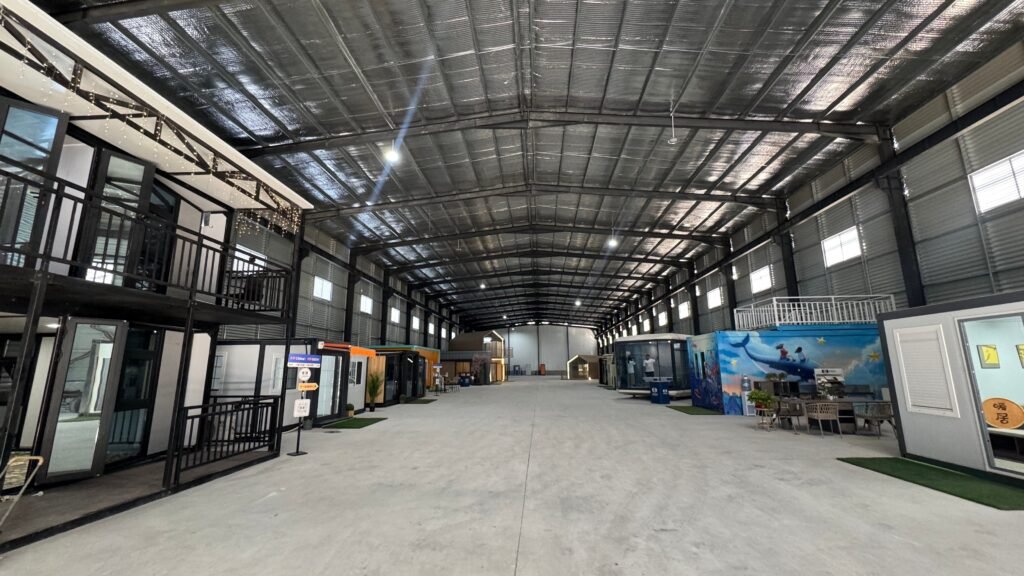
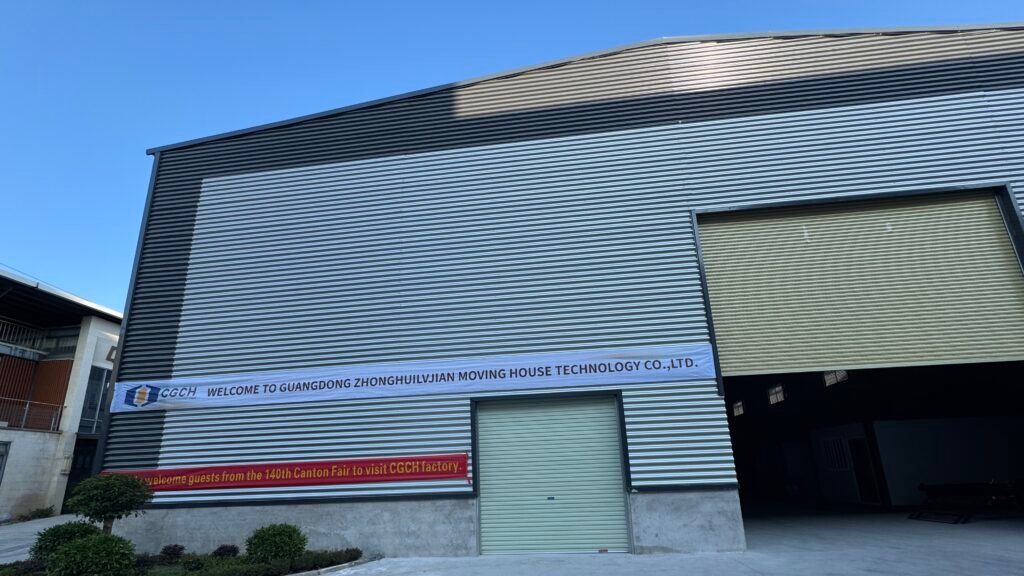
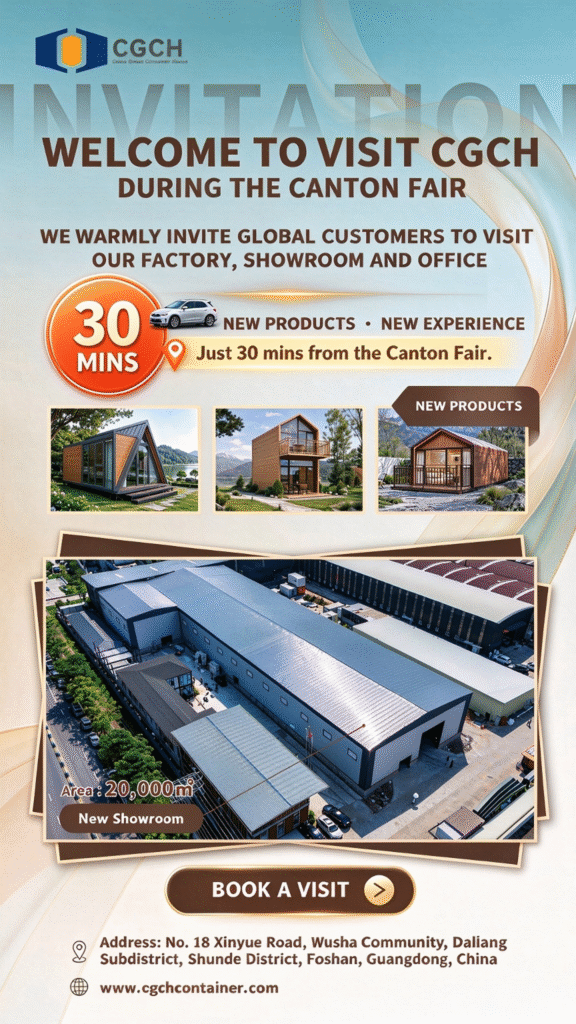
If you are in Guangzhou for the 2026 Autumn Canton Fair, we invite you to include Foshan in your sourcing trip. CGCH welcomes international buyers, distributors, contractors, resort developers and glamping operators to visit our factory, new showroom and office by appointment.
Trade fairs are a good place to discover products. A showroom and factory visit lets you take a closer look. What is inside the wall system? How does the room feel in person? How are the windows and glazing sealed? How will the unit be shipped—and what needs to happen when it reaches your site?
You are welcome to bring a project plan, a few reference images or simply a list of questions. Seeing the products and discussing your requirements often tells you more than exchanging another quotation.
Canton Fair 2026 and CGCH Visit Information
| Item | Details |
| Exhibition | The 140th China Import and Export Fair, also known as the 2026 Autumn Canton Fair |
| Fair dates | October 15–November 4, 2026, across three phases |
| Fair venue | China Import and Export Fair Complex, Guangzhou |
| CGCH visit location | No. 18 Xinyue Road, Wusha Community, Daliang Subdistrict, Shunde District, Foshan, Guangdong, China |
| Visit options | New showroom, factory visit and project discussions, subject to advance confirmation |
| How to book | Use the contact form on this website to share your preferred date, group size and products of interest |
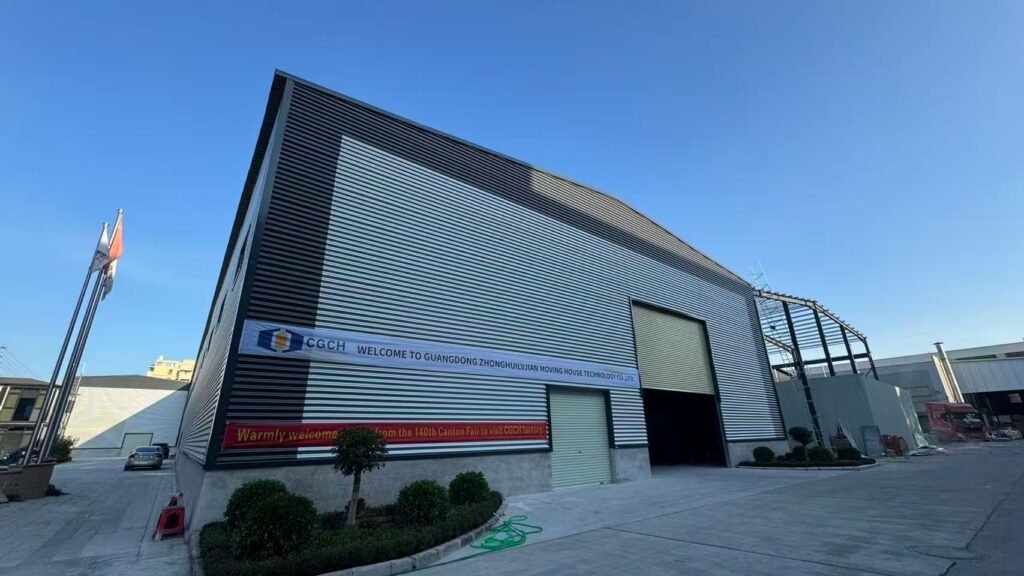
CGCH’s factory and showroom are in Foshan, not inside the Canton Fair Complex in Guangzhou. Please confirm the appointment, map location and visitor entrance before setting off.
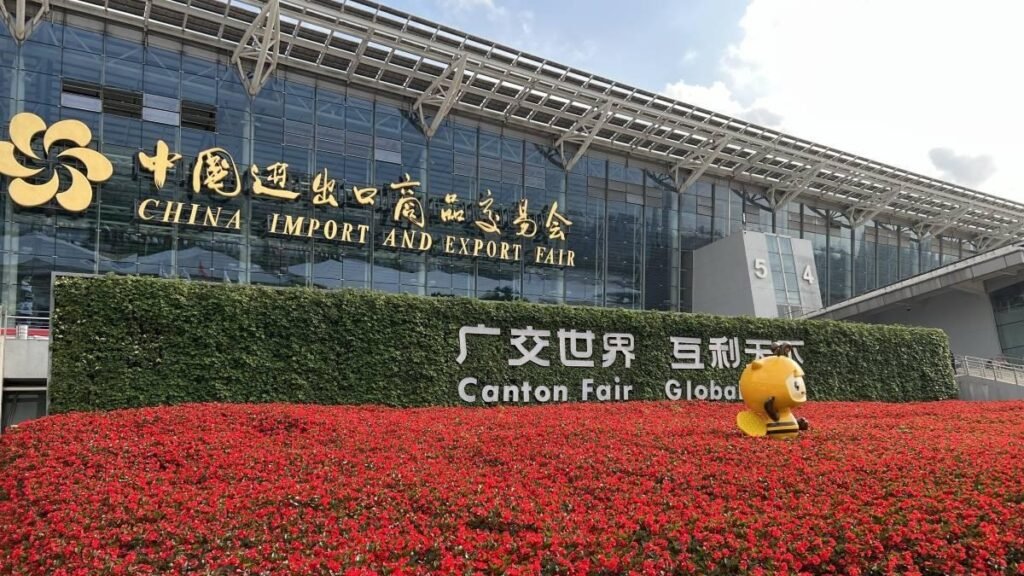
When Is the 2026 Autumn Canton Fair?
The 140th Canton Fair takes place in three phases:
| Phase | Dates | Theme |
| Phase 1 | October 15–19, 2026 | Advanced Manufacturing |
| Phase 2 | October 23–27, 2026 | Quality Home Life |
| Phase 3 | October 31–November 4, 2026 | Better Life |
Buyers sourcing prefab houses may want to focus on Phase 2, which includes the Prefabricated House and Courtyard Facilities section, alongside building and decorative materials, furniture, and sanitary and bathroom equipment.
If your project involves both accommodation units and interior fittings, you can use the fair to explore suppliers, then arrange a factory visit to discuss specifications, production and delivery in more detail.
Please check the official Canton Fair website for the latest exhibition, registration and section information.
Why Add a Factory and Showroom Visit to Your Canton Fair Trip?
A container house or capsule cabin is more than its appearance and floor area. Materials, insulation, waterproofing, windows, electrical systems, plumbing, transport and installation all affect how the finished unit performs on site.
A visit gives you a chance to move beyond the brochure and ask questions about the details that matter to your project.
Check the Space and Finish
Two units with the same floor area can feel quite different. Door positions, bedside clearance, bathroom dimensions, storage and glazing all influence everyday use.
During your visit, take a closer look at:
●Internal height, circulation space and room layout.
●Door and window operation, hardware, glazing and seals.
●Wall finishes, flooring, bathroom fittings and furniture.
●Air-conditioning, lighting, socket and maintenance-access locations.
●The difference between standard specifications and optional upgrades.
If you already have a preferred floor plan or specification list, send it ahead of the visit. It gives everyone a useful starting point for the discussion.
Look Beyond the Showroom
A finished display unit helps you understand the product. A factory visit can help you understand how it is made.
When booking, let us know which products and processes you would like to see—for example, steel-frame fabrication, wall installation, window sealing, electrical and plumbing pre-installation, packing or container loading.
Access to production areas and the units available to view will depend on the day’s production schedule, safety requirements and customer confidentiality.
Turn a Price Enquiry into a Project Discussion
“How much is this model?” is a reasonable first question. The next question is whether that model suits your site, climate, budget and delivery schedule.
Sharing your destination, intended use, quantity and site conditions makes it easier to discuss suitable product options and identify the information needed for a meaningful quotation.
What Can You Explore at the CGCH Showroom?
Please tell us which products interest you when booking. This allows the team to confirm what is on display and prepare for your visit.
Specific models, sample configurations and access to display units should be confirmed in advance.
Container Houses and Workforce Accommodation
For construction site offices, worker accommodation, project camps, toilet blocks and multi-unit buildings, discussions can cover flat-pack container houses, detachable container houses and related modular solutions.
Typical topics include:
Standard unit dimensions and combined layouts.
- Bedrooms, corridors, stairs and shared facilities.
- Wall panels, insulation, flooring, doors and windows.
- Bulk supply, packing and on-site assembly.
- Accessories, installation documents and repeat orders.
Expandable Container Houses and Folding Houses
If transport efficiency, deployment time or a larger interior space is a priority, ask about expandable container houses and folding container houses.
Look beyond the open layout. It is also worth checking transport dimensions, support locations, working clearance, utility connections and the scope of on-site installation.
Quick installation still depends on a prepared site, suitable unloading equipment, foundations and utility connections.
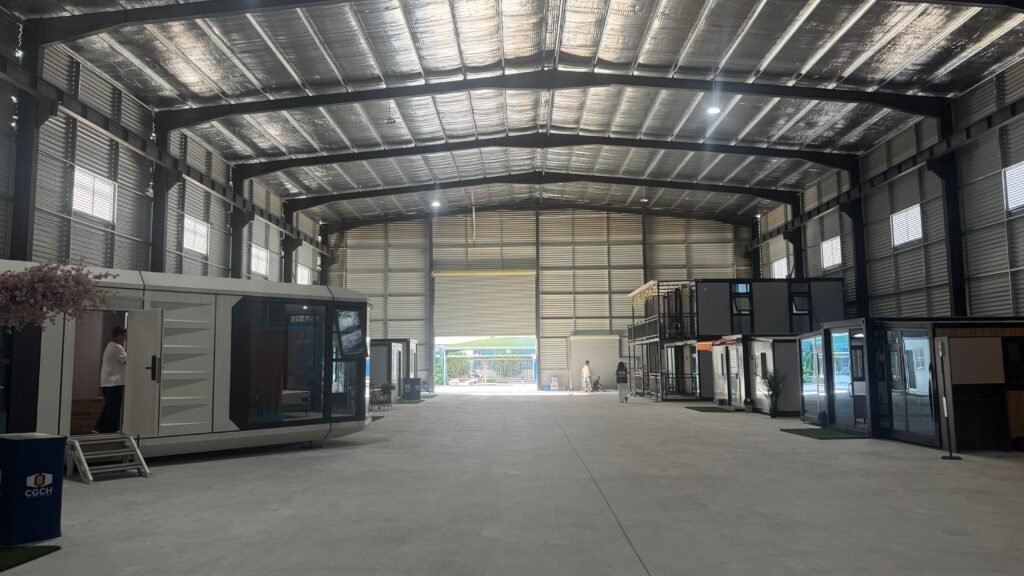
Capsule Houses, Resort Cabins and Glamping Accommodation
For glamping sites, holiday accommodation and resort projects, the discussion can focus on guest comfort as well as delivery:
- Layout, daylight, views and privacy.
- Bathrooms, air-conditioning, hot water and furniture.
- Exterior cladding, glazing and waterproofing details.
- Whole-unit transport, lifting and site connections.
- Standard specifications and customization options.
New Cabin Designs, Layouts and Materials
The visit invitation features pitched-roof accommodation units, large glazed façades and terrace-style designs.
If a particular design catches your attention, send us the image before travelling. The team can confirm whether a corresponding display unit or relevant design information is available.
It is also worth asking which elements are completed in the factory, which require site work, and whether terraces, stairs, furniture and appliances are included.
Final products should always be defined by the approved drawings, specification sheet and formal quotation.
Getting from the Canton Fair to CGCH
CGCH is located in Shunde District, Foshan. The invitation’s reference to an approximately 30-minute drive is a travel estimate, not a fixed journey time. Your actual trip will depend on your starting point, route and traffic conditions.
Check live navigation before leaving and allow extra time for the return journey. If you have a flight, train or another meeting that day, let the team know when arranging your appointment.
Factory and Showroom Address
No. 18 Xinyue Road, Wusha Community, Daliang Subdistrict, Shunde District, Foshan, Guangdong, China
Chinese address for navigation:
广东省佛山市顺德区大良街道五沙社区新悦路18号
How to Book Your Visit
Use the contact form on this website and include:
- Your preferred date and time.
- Number of visitors.
- Preferred language.
- Hotel or expected departure location.
- Products you would like to see.
- Whether you would like to discuss a specific project, customization or factory production.
If you need assistance with travel arrangements, please ask in advance. Any transport arrangements must be confirmed by the team.
Have a Project in Mind? Bring These Details
You do not need a complete engineering package for an introductory visit. If your project is already taking shape, the following information will make the conversation more useful.
| Information to Share | What It Helps Us Discuss |
| Project country or region | Climate, shipping routes and destination requirements |
| Intended use and estimated quantity | Product selection, layouts and order batches |
| Floor plan, sketch or reference images | Dimensions, functions and customization |
| Site photographs | Access, terrain, installation and utility connections |
| Target delivery date | Coordination between production, shipping and site preparation |
| Initial specification requirements | Bathrooms, kitchens, furniture, appliances and finishes |
| Known technical or approval requirements | Documents and details that need further review |
If some details are still undecided, that is fine. Start with the intended use and product direction. A useful visit does not have to end with an order—it should leave you clearer about the next steps.
Canton Fair CGCH Visit FAQs
1. Do I need an appointment to visit the CGCH showroom?
Advance booking is recommended. Share your preferred date, group size, language and products of interest. If you would also like to visit production areas or discuss a specific project, mention this when booking so the team can confirm suitable arrangements.
2. Where is the CGCH showroom? Is it inside the Canton Fair Complex?
The showroom is at No. 18 Xinyue Road, Wusha Community, Daliang Subdistrict, Shunde District, Foshan, Guangdong, China. It is not inside the Canton Fair Complex in Guangzhou. Please use the map location and visitor entrance confirmed by the team.
3. How long does it take to travel from the Canton Fair to CGCH?
The invitation gives an approximate driving time of 30 minutes as a reference. Actual travel time depends on your departure point, route and traffic. Check live navigation and allow extra time during the fair.
4. Can I visit both the showroom and the factory?
You can request both when booking. Access to production areas, specific processes and units under manufacture depends on the production schedule, safety requirements and customer confidentiality.
5. What project information should I prepare before visiting?
Useful information includes your project location, intended use, estimated quantity, target delivery date and reference products. Site photos, layout sketches and specification requirements are helpful if available. You can still book an introductory visit without a complete project plan.
6. Which prefab housing products can I learn about during the visit?
You can ask about container houses, expandable container houses, folding houses, capsule cabins and other modular building options. Confirm the models and display units available before travelling, particularly if you are visiting to see a specific product.
7. Can the layout, exterior and interior specifications be customized?
You can submit your requirements for assessment. Discussions may cover layouts, exterior colors, doors, windows, insulation, bathrooms, kitchens, furniture and utility connections. Available changes, pricing and lead times depend on the product and must be confirmed in the final proposal.
8. Are the furniture, appliances and finishes in the showroom included in the price?
Not necessarily. Display units may combine standard specifications with optional upgrades. The supply scope should be based on the order-specific specification sheet, approved drawings and quotation—not the display unit alone.
9. How are the houses shipped, and what site preparation is needed?
Shipping depends on the product type, dimensions, weight and destination. Units may be transported fully assembled, folded, closed for expansion on site, or as components for assembly. Before ordering, confirm road access, unloading equipment, lifting space, foundations, utilities and installation responsibilities.
10. Can specifications be adapted to destination requirements, and are technical documents available?
Share the project location, climate, voltage, socket standard and any known technical requirements early. The team can then assess configuration and documentation needs. Local qualified professionals should verify structural, foundation, fire, electrical and permitting requirements.
Make More of Your Canton Fair Sourcing Trip
If you are visiting Guangzhou and want a closer look at container houses, capsule cabins or modular accommodation, we welcome you to book a CGCH factory and showroom visit in Foshan.
Tell us your preferred date, group size and products of interest. If you already have a project, send a layout or a few site photos as well. The team will confirm the arrangements and help focus the visit on the questions that matter to you.
Email: info@cgreenshouse.com
Website: www.cgchcapsulehouse.com