


Does a prefab container house need a foundation? In most cases, yes.
That does not mean every project needs a thick, full-size concrete slab. A container house foundation has a much broader job than simply holding the unit off the ground. It needs to support the building, keep it level, direct water away from the floor system, reduce moisture exposure, help resist wind where required, and leave the right space for water, drainage, electrical, communication, and air-conditioning connections.
Many site problems are not caused by the container house itself. They begin when the foundation is built too early or without the final product information. A contractor may complete the base before the buyer confirms the support-point layout. A drain may be placed on the wrong side. A cabin may arrive only to find that the crane has nowhere safe to stand, the road is too narrow, or the expandable section has no room to open.
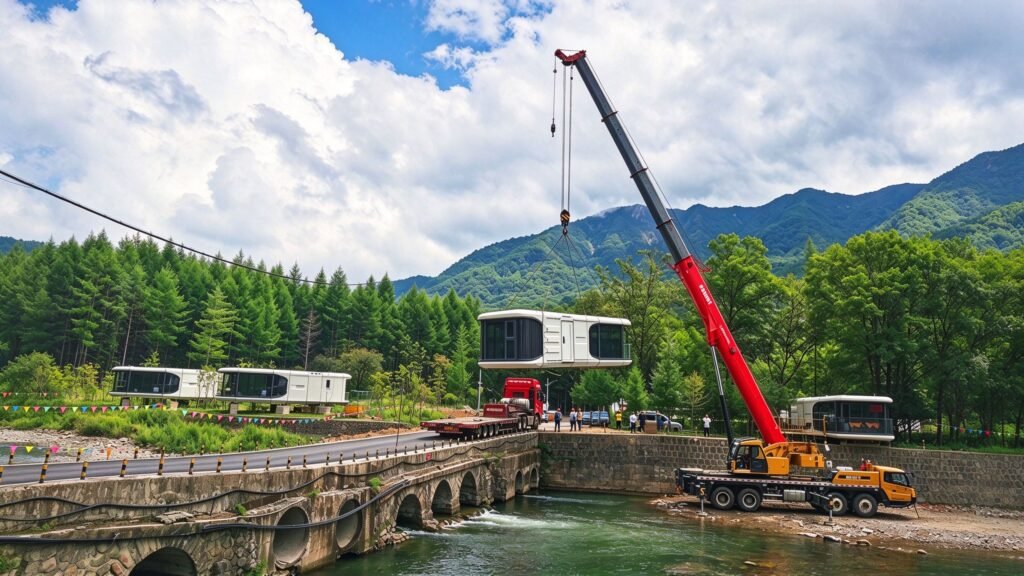
For this reason, foundation planning should be coordinated with the container house model, drawings, support points, shipping method, lifting plan, drainage, and utility layout.
The right prefab container house foundation depends on the house type, dimensions, unit weight, structural support points, soil condition, slope, drainage, local climate, wind and snow loads, seismic conditions, intended service life, delivery access, and local building requirements.
Important note: This guide provides general planning information for prefab container house projects. Final foundation type, dimensions, bearing capacity, reinforcement, anchoring, drainage, and permitting requirements must be confirmed by qualified local engineers and contractors using approved product drawings, site-specific conditions, and applicable local regulations.
AI Summary
Most prefab container houses need a stable, level, and well-drained foundation or support system. The right container house foundation depends on the house type, unit size and weight, support-point layout, soil conditions, climate, wind and snow loads, intended use, utility connections, transport access, and local regulations.
A full concrete slab is not always required. Depending on the project, suitable options may include reinforced concrete pads, strip foundations, concrete piers, screw piles, precast concrete pads, steel support structures, or another engineered system. The final foundation design should be based on the approved product drawings and confirmed by qualified local professionals.
Why Does a Container House Need a Foundation?
A foundation does more than raise a container house above the ground. It affects installation quality, long-term durability, drainage, and everyday use.
A properly planned container house base should address several practical issues:
- Load transfer: The unit weight, interior equipment, furniture, occupants, and environmental loads need to transfer safely into the ground without excessive settlement or frame distortion.
- Level and alignment: An uneven base can cause doors and windows to bind, panels to sit under stress, and expandable container sections to operate poorly.
- Drainage and moisture control: Foundation elevation and site grading should prevent rainwater from collecting around the bottom frame, floor system, or service connections.
- Anchoring and stability: Windy, coastal, exposed, or elevated sites may require anchoring or connection measures based on the product and local requirements.
- Utility coordination: Water, wastewater, electrical cables, grounding, communication lines, and air-conditioner condensate drains need to be planned before installation.
- Installation and maintenance: A stable, accessible support system makes lifting, leveling, module connection, inspection, and future maintenance much easier.
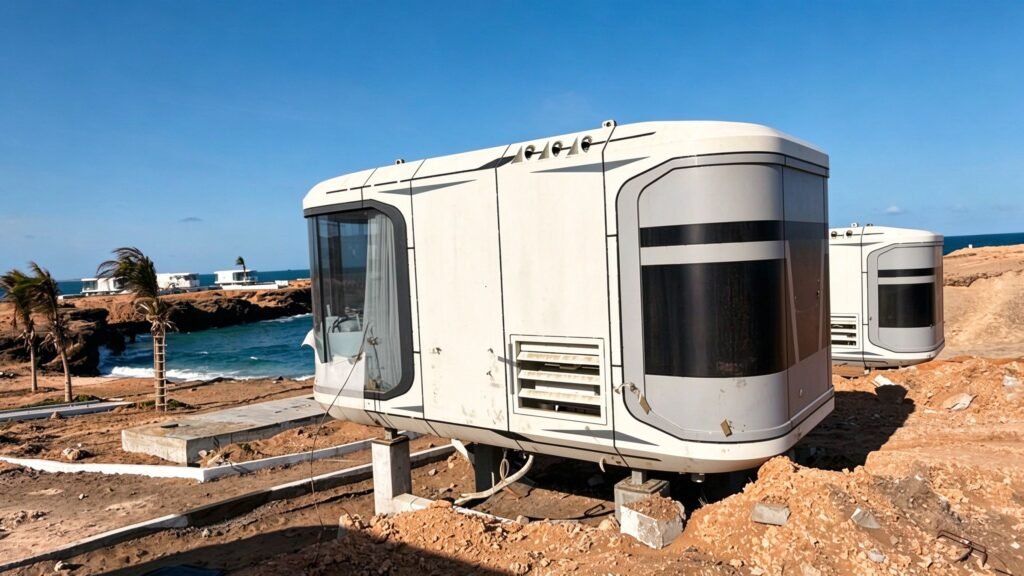
Does Every Prefab Container House Need a Concrete Slab?
No.
A reinforced concrete slab can be a suitable option for permanent homes, commercial spaces, glamping sites, and multi-unit projects. However, it is not the only option.
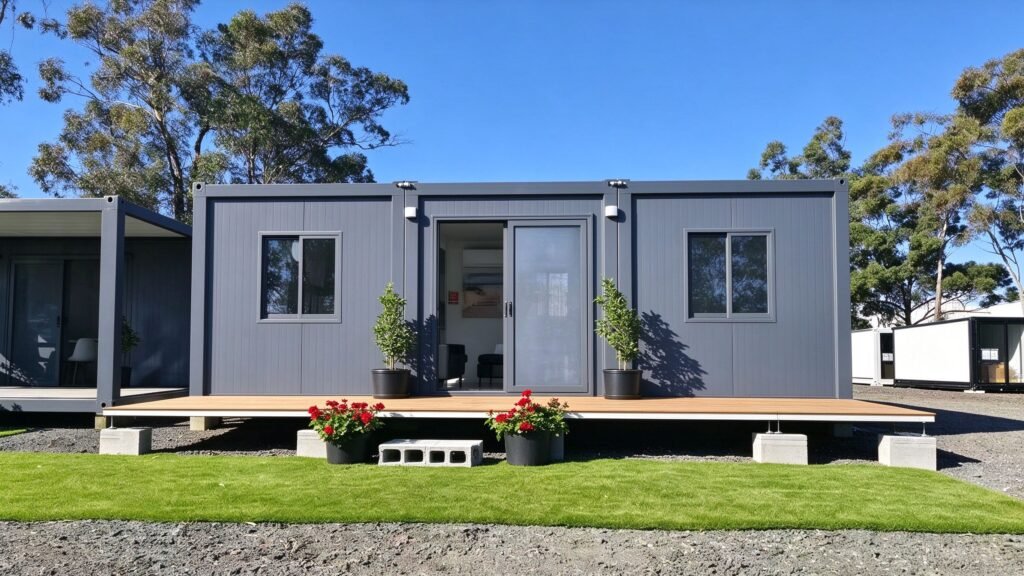
Depending on the house type and site conditions, a container home foundation may use concrete pads, piers, strip foundations, screw piles, precast concrete blocks, steel support frames, or another engineered support system.
Before asking, “Do I need to pour concrete?”, buyers should first answer these questions:
- Is the project using a flat-pack container house, folding container house, expandable container house, or detachable container house?
- What are the unit weight, dimensions, support points, and concentrated load areas?
- Is the building temporary, relocatable, seasonal, or intended for long-term use?
- What are the soil, slope, drainage, groundwater, and settlement conditions at the site?
- Does the location face strong winds, snow, freeze-thaw cycles, seismic activity, or salt exposure?
- Will water, drainage, power, communication, and HVAC lines need to be prepared beneath or beside the unit?
- Are building permits, structural reviews, or local engineering approval required?
The right foundation is determined by all of these factors together.
What Affects Container House Foundation Requirements?
| Project Factor | Why It Matters |
| Container house type | Flat-pack, folding, expandable, and detachable container houses have different support layouts, shipping conditions, and installation methods |
| Unit size and weight | Building weight, internal equipment, and occupancy loads affect support locations and ground-loading requirements |
| Support points and load path | A foundation should match the bottom frame, corner points, concentrated loads, and structural connection details—not only the exterior footprint |
| Soil and groundwater | Soft ground, fill material, slopes, groundwater, and uneven settlement can affect long-term stability |
| Drainage and site elevation | Water should move away from the bottom frame, support points, and utility connections |
| Climate and environmental loads | Wind, snow, freeze-thaw cycles, rainfall, humidity, and salt exposure can affect anchoring, corrosion protection, drainage, and foundation design |
| Intended use and service life | A temporary site office, worker camp, permanent residence, commercial unit, and multi-storey modular project may require different approaches |
| Delivery and lifting access | A foundation may be complete, but installation can still fail if trucks, cranes, forklifts, or installation crews cannot safely access the site |
| Local regulations | Permits, structural requirements, fire rules, accessibility standards, and land-use regulations must be checked locally |
Common Container House Foundation Types
There is no universal foundation solution for every container house. The table below shows common options that may be considered during early project planning.
| Foundation Type | Often Considered For | Main Advantage | Confirm Before Construction |
| Reinforced concrete slab | Permanent homes, commercial units, glamping sites, multi-unit projects | Creates a stable, continuous, level platform and can simplify utility planning | Drainage slope, reinforcement, edge details, utility sleeves, and local engineering requirements |
| Strip foundation | Long modules, continuous wall support, multi-unit layouts | Provides continuous support along main load-bearing lines | Support-line locations, soil capacity, drainage, and module connection points |
| Concrete piers or pads | Single units, defined support points, selected temporary or relocatable projects | Flexible layout and less concrete than a full slab in suitable conditions | Exact support-point location, leveling, settlement control, anchoring, and drainage |
| Screw piles | Relocatable projects, slopes, remote sites, or projects aiming to reduce wet concrete work | Fast installation and less disturbance on suitable sites | Soil suitability, load capacity, corrosion protection, pile layout, and local approval |
| Precast concrete pads | Short-term projects, flat hardstanding areas, selected light modular units | Quick to position and easier to adjust or relocate | Ground bearing condition, pad placement, leveling, drainage, and wind resistance |
| Steel supports or elevated frames | Hardstanding areas, slopes, raised installations, or certain modular projects | Can improve installation flexibility and create access below the unit | Stability, corrosion protection, anchoring, ground connection, and engineering verification |
This table is for general planning only. It is not a foundation design for a specific container house project.
Foundation Requirements by Container House Type
Different container house systems have different installation logic. The foundation should reflect the way the building is transported, assembled, expanded, and used.
Flat-Pack Container House Foundation Requirements
A flat-pack container house is typically shipped as a frame, wall panels, roof, floor, and accessories for on-site assembly. It is commonly used for worker accommodation, construction camps, offices, classrooms, toilets, and standardized multi-unit projects.
Key foundation and site-preparation points include:
- Confirm the locations of bottom corner fittings and main support points
- Make sure the installation area is level enough for frame positioning
- Allow space for corridors, stairs, walkways, canopies, connection hardware, and drainage in multi-unit layouts
- Plan water, wastewater, electrical, grounding, and communication locations before assembly
- For multi-storey projects, confirm the foundation, vertical load path, structural connections, and local requirements with qualified professionals
- Prepare space for materials, installation crews, tools, and safe assembly access
Folding Container House Foundation Requirements
A folding container house is usually pre-assembled to a greater extent in the factory, folded for transport, then opened, secured, and connected to utilities on site.
The site should be checked for:
- Stable bottom-frame support points at consistent elevations
- Clear space in the opening direction, without walls, trees, pipes, or other obstructions
- Enough working room for crews, equipment, and utility connections
- Surface drainage that prevents water from collecting around the bottom frame
- Anchoring requirements based on local wind conditions, intended use, and applicable regulations
Fast installation does not mean a folding container house can be placed on untreated soil without proper preparation.
Expandable Container House Foundation Requirements
An expandable container house is transported in a compact condition and opens on site to create a larger internal space. Foundation planning must account for the central structure and the final expanded layout.
Buyers should confirm:
- Transport dimensions and final expanded dimensions
- Support locations for the main frame, side sections, legs, or other load points
- Sufficient site width and clearance for the unit to expand safely
- A level surface that reduces stress on the expansion mechanism, doors, windows, wall panels, and floor
- Roof drainage, air-conditioner positions, water supply, wastewater, and maintenance access after expansion
- Whether the expanded side areas require additional support, local pads, or other base preparation
An expandable container house foundation should never be planned only around the closed shipping size. It must be designed around the installed condition, approved drawings, and local engineering requirements.
Detachable Container House Foundation Requirements
Detachable container houses are often used for construction camps, long-term offices, modular dormitories, and multi-unit projects. These projects usually place greater emphasis on standardized support, repeatable installation, and connections between modules.
Key considerations include:
- Corner points, support locations, and bottom-frame alignment for each unit
- Connections for combined modules, corridors, platforms, staircases, canopies, and external walkways
- Foundation and load-transfer requirements for multi-storey layouts
- Site levels, drainage channels, roads, pedestrian routes, and fire access
- Installation sequence, storage areas, lifting positions, and material handling for larger projects
Container House Site Preparation Checklist Before Delivery
Foundation work should not be separated from shipping, lifting, utility work, and installation planning. Before the container house arrives, review the following items.
Product and Drawing Checklist
- Confirm the final house model, quantity, layout, and functional configuration
- Verify finished dimensions, transport dimensions, expanded dimensions, and unit weight
- Obtain lifting points, bottom support points, foundation connection details, and anchoring information
- Confirm door-opening direction, expansion direction, drainage direction, and air-conditioner locations
- Confirm whether the unit will be delivered as flat-pack, folding, expandable, detachable, or fully assembled
Site and Foundation Checklist
- Confirm site boundaries, finished levels, slope, terrain, and drainage direction
- Review possible fill soil, soft ground, groundwater, standing water, and settlement risks
- Confirm foundation type, support locations, and anchoring requirements based on local engineering guidance
- Make sure the foundation is completed and ready for installation
- Clear the work area so delivery, unloading, expansion, lifting, and installation can proceed safely
Utilities and Drainage Checklist
- Confirm water, wastewater, greywater, vent, electrical-cable, and grounding locations
- Reserve routes for power, communication, network, air-conditioner condensate, and other services
- Check drainage slope so rainwater does not flow toward the house base
- Make sure local plumbers and electricians can complete final connections
- For long-term accommodation, toilets, kitchens, laundry rooms, or commercial use, have local professionals review utility layouts before shipment
Delivery and Lifting Checklist
- Confirm access routes for trucks, containers, or special transport vehicles
- Check road width, turning radius, bridge limits, height clearance, width restrictions, and ground bearing conditions
- Confirm that cranes, forklifts, or other unloading equipment can access the site
- Reserve a safe lifting area away from overhead power lines, trees, walls, roofs, and other obstacles
- Arrange a site supervisor, installation crew, lifting equipment, and required tools in advance
Plan Water, Electricity, and Drainage Before Foundation Work
Many project delays have nothing to do with the house itself. They happen because the drainage outlet is at the wrong elevation, the electrical cable route is blocked, the water inlet is on the wrong side, or there is no proper path for air-conditioner condensate.
Before site construction, coordinate:
- Fresh-water pipe, valve, meter, and access points
- Wastewater, greywater, stormwater, and vent-pipe routes
- Drainage slope, outlet elevation, and maintenance access
- Electrical entry point, distribution board, grounding, residual-current protection, and expected equipment load
- Air-conditioner outdoor-unit location, condensate drainage, and maintenance space
- Communication, network, fire, and low-voltage system routes
A more reliable project sequence is:
Confirm the container house model → obtain drawings and utility information → coordinate foundation and services → prepare drainage and the site → inspect the base → arrange delivery and lifting → complete installation and final connections.
Common Container House Foundation Mistakes
The following mistakes can lead to installation delays, rework, leaks, door and window problems, difficult module connections, or higher maintenance costs.
1. Building to the Exterior Footprint Only
A foundation should support the actual structural load points, not simply match the outside dimensions of the container house.
2. Ignoring Level Differences
An uneven foundation can affect doors, windows, drainage, module connections, and expandable sections.
3. Treating Drainage as an Afterthought
Standing water around the bottom frame can increase moisture, corrosion, and maintenance risks over time.
4. Setting the Foundation Too Low
Low finished levels can lead to damp floors, water entry, difficult maintenance, or poorly protected service connections.
5. Planning Utilities After the Foundation Is Complete
Late changes to drainage, water, electrical, or communication routes often require cutting, excavation, and costly rework.
6. Confirming Site Access Too Late
It is expensive to discover after production that the road is too narrow, the crane cannot enter, or an expandable unit has no room to open.
7. Ignoring Wind, Snow, Seismic, or Permit Requirements
These factors may affect the foundation, anchoring, structural connections, and whether the project can be legally installed.
8. Treating Temporary Blocks as a Long-Term Foundation
Temporary supports may not meet long-term requirements for settlement control, drainage, anchoring, corrosion resistance, and durability.
How CGCH Supports Container House Project Preparation
Before shipment, CGCH can work with buyers to confirm product dimensions, transport condition, expanded dimensions where applicable, unit weight, lifting points, bottom support points, and utility connection locations relevant to site preparation.
For expandable container houses, folding container houses, flat-pack container houses, detachable container units, and custom modular building projects, buyers should share the project location, intended use, quantity, site photos, road conditions, climate considerations, and target installation date as early as possible.
This allows product configuration, transport method, lifting conditions, and site-preparation priorities to be discussed before production is complete.
CGCH can provide product and delivery-related planning information. Final foundation design, site construction, structural calculations, permit applications, and compliance with local regulations must be confirmed by qualified local engineers, contractors, and relevant authorities.
Frequently Asked Questions
Can a container house sit directly on the ground?
It is generally not recommended to place a container house directly on untreated soil. Bare ground can create settlement, standing water, poor drainage, floor moisture, and leveling problems. Even temporary projects should use a stable, level, well-drained support system appropriate for the house structure and site.
Does every container house need a concrete slab?
No. A concrete slab is one common option, but it is not the only choice. Depending on the project, a container home may use strip foundations, concrete piers, screw piles, precast pads, steel supports, or another engineered system.
What foundation does an expandable container house need?
An expandable container house foundation should account for the central frame, expanded side sections, support points, ground level, opening clearance, drainage, and utility connections. Do not plan the base only around the closed shipping dimensions; use the installed dimensions and approved drawings.
Does a folding container house need a foundation?
A folding container house normally needs a stable, level, well-drained support system. Although it can be deployed quickly, the bottom frame still needs proper support, and anchoring may be required depending on wind conditions, service life, and local requirements.
How level should a container house foundation be?
The required level tolerance should follow the manufacturer’s approved drawings, the product type, and local engineering requirements. Expandable units, large-glass modules, and multi-unit projects are often more sensitive to uneven support conditions.
Who designs a container house foundation?
The manufacturer can provide product information such as dimensions, weight, support points, lifting points, and connection details. Final foundation design should be confirmed by qualified local engineers or contractors based on soil, climate, loads, regulations, and intended use.
What information should I request before building a container house foundation?
Request the final product drawings, transport dimensions, expanded dimensions where applicable, unit weight, bottom support-point layout, lifting points, foundation or anchoring details, utility connection locations, and installation requirements. Do not begin final foundation work without this information.
Prepare These Details Before Site Work Begins
Before contacting a container house manufacturer, local contractor, or engineer, prepare:
- Project location and site address
- Container house type, quantity, intended use, and expected service life
- Finished dimensions, transport dimensions, and expanded dimensions where applicable
- Site photos, terrain, soil conditions, and drainage information
- Local climate conditions, including strong winds, snow, freeze-thaw, heavy rainfall, or coastal exposure
- Road, truck, crane, and forklift access conditions
- Water, drainage, power, communication, and air-conditioning connection requirements
- Whether building permits, structural design, or local engineering review may be required
- Target installation date and project delivery schedule
The earlier these details are confirmed, the easier it is to avoid site rework, shipping delays, and installation problems.
For CGCH expandable container houses, folding container houses, flat-pack container houses, detachable container houses, or custom modular building projects, this information can be used to begin product, transport, and site-preparation discussions. Final product specifications, foundation requirements, installation scope, and acceptance standards should always be defined in the approved drawings, project engineering documents, quotation, and contract attachments.